Our builds

Every build, one of a kind

Take a look at some of the sheds, workshops, and summerhouses we've built for homeowners across Angus. Every project is fully bespoke — designed around your garden and built to last.

30 builds

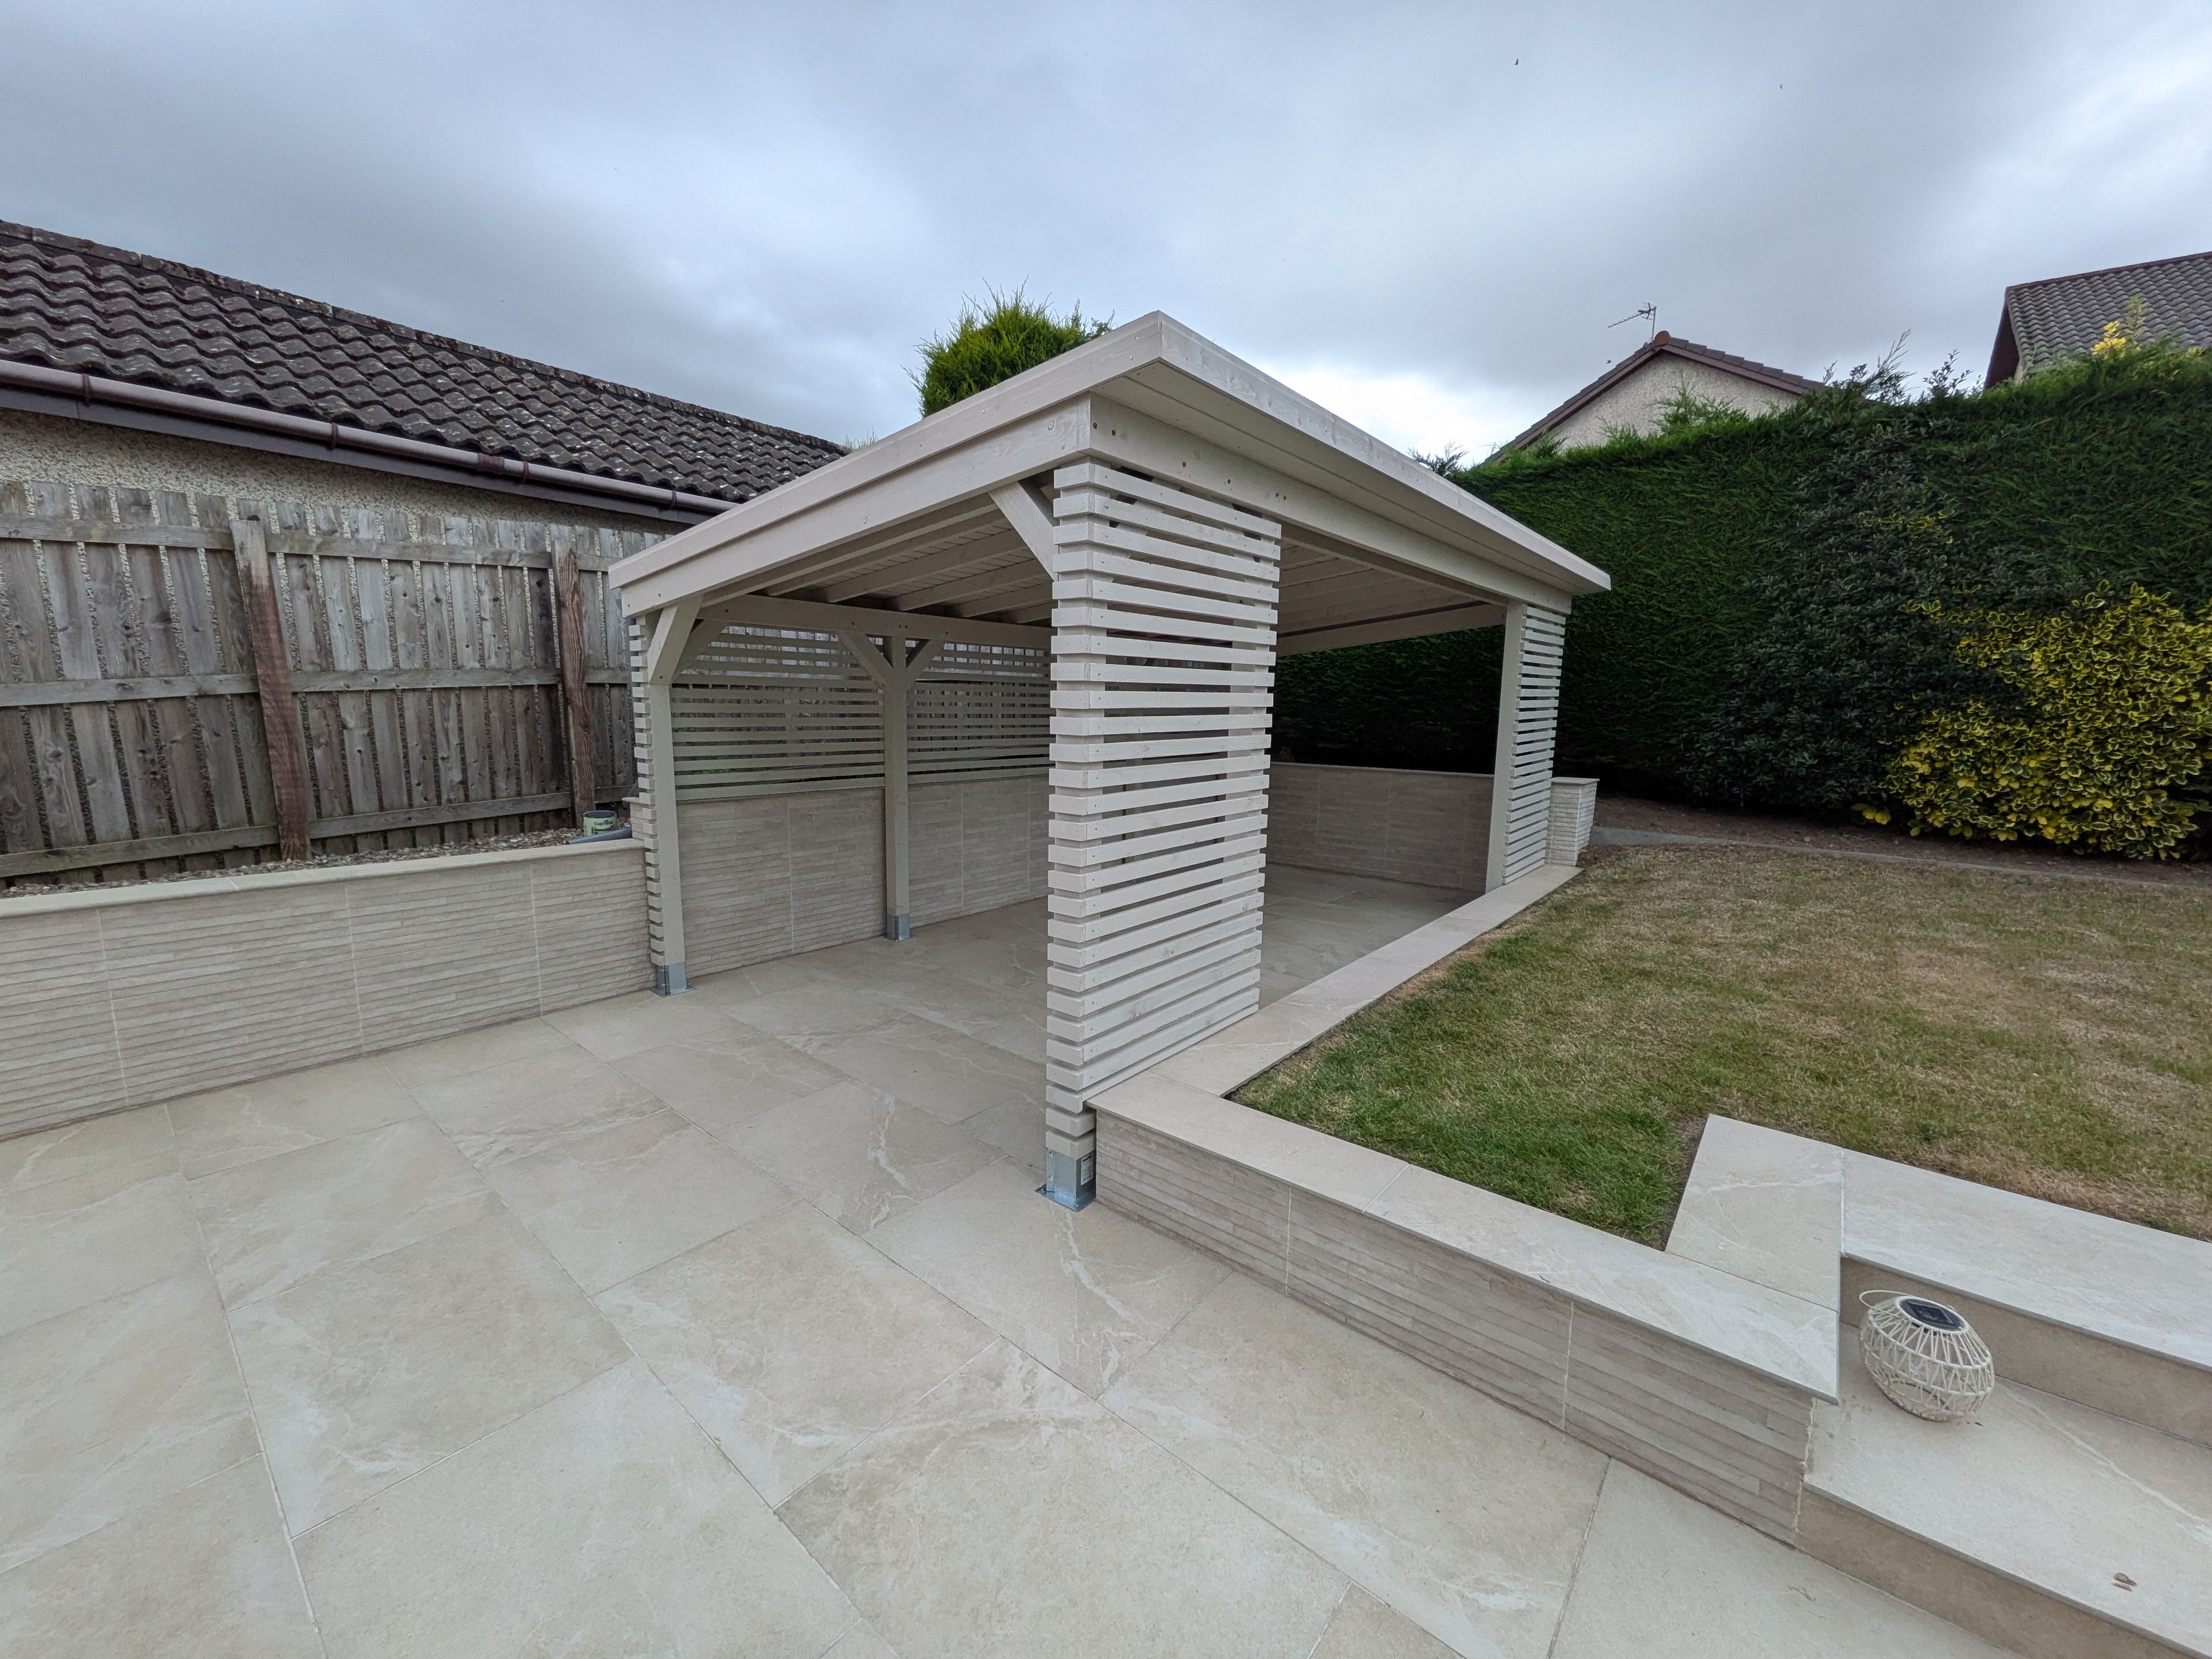
Bespoke garden pavilion build
Summerhouses

Garden Pavilion

Angus

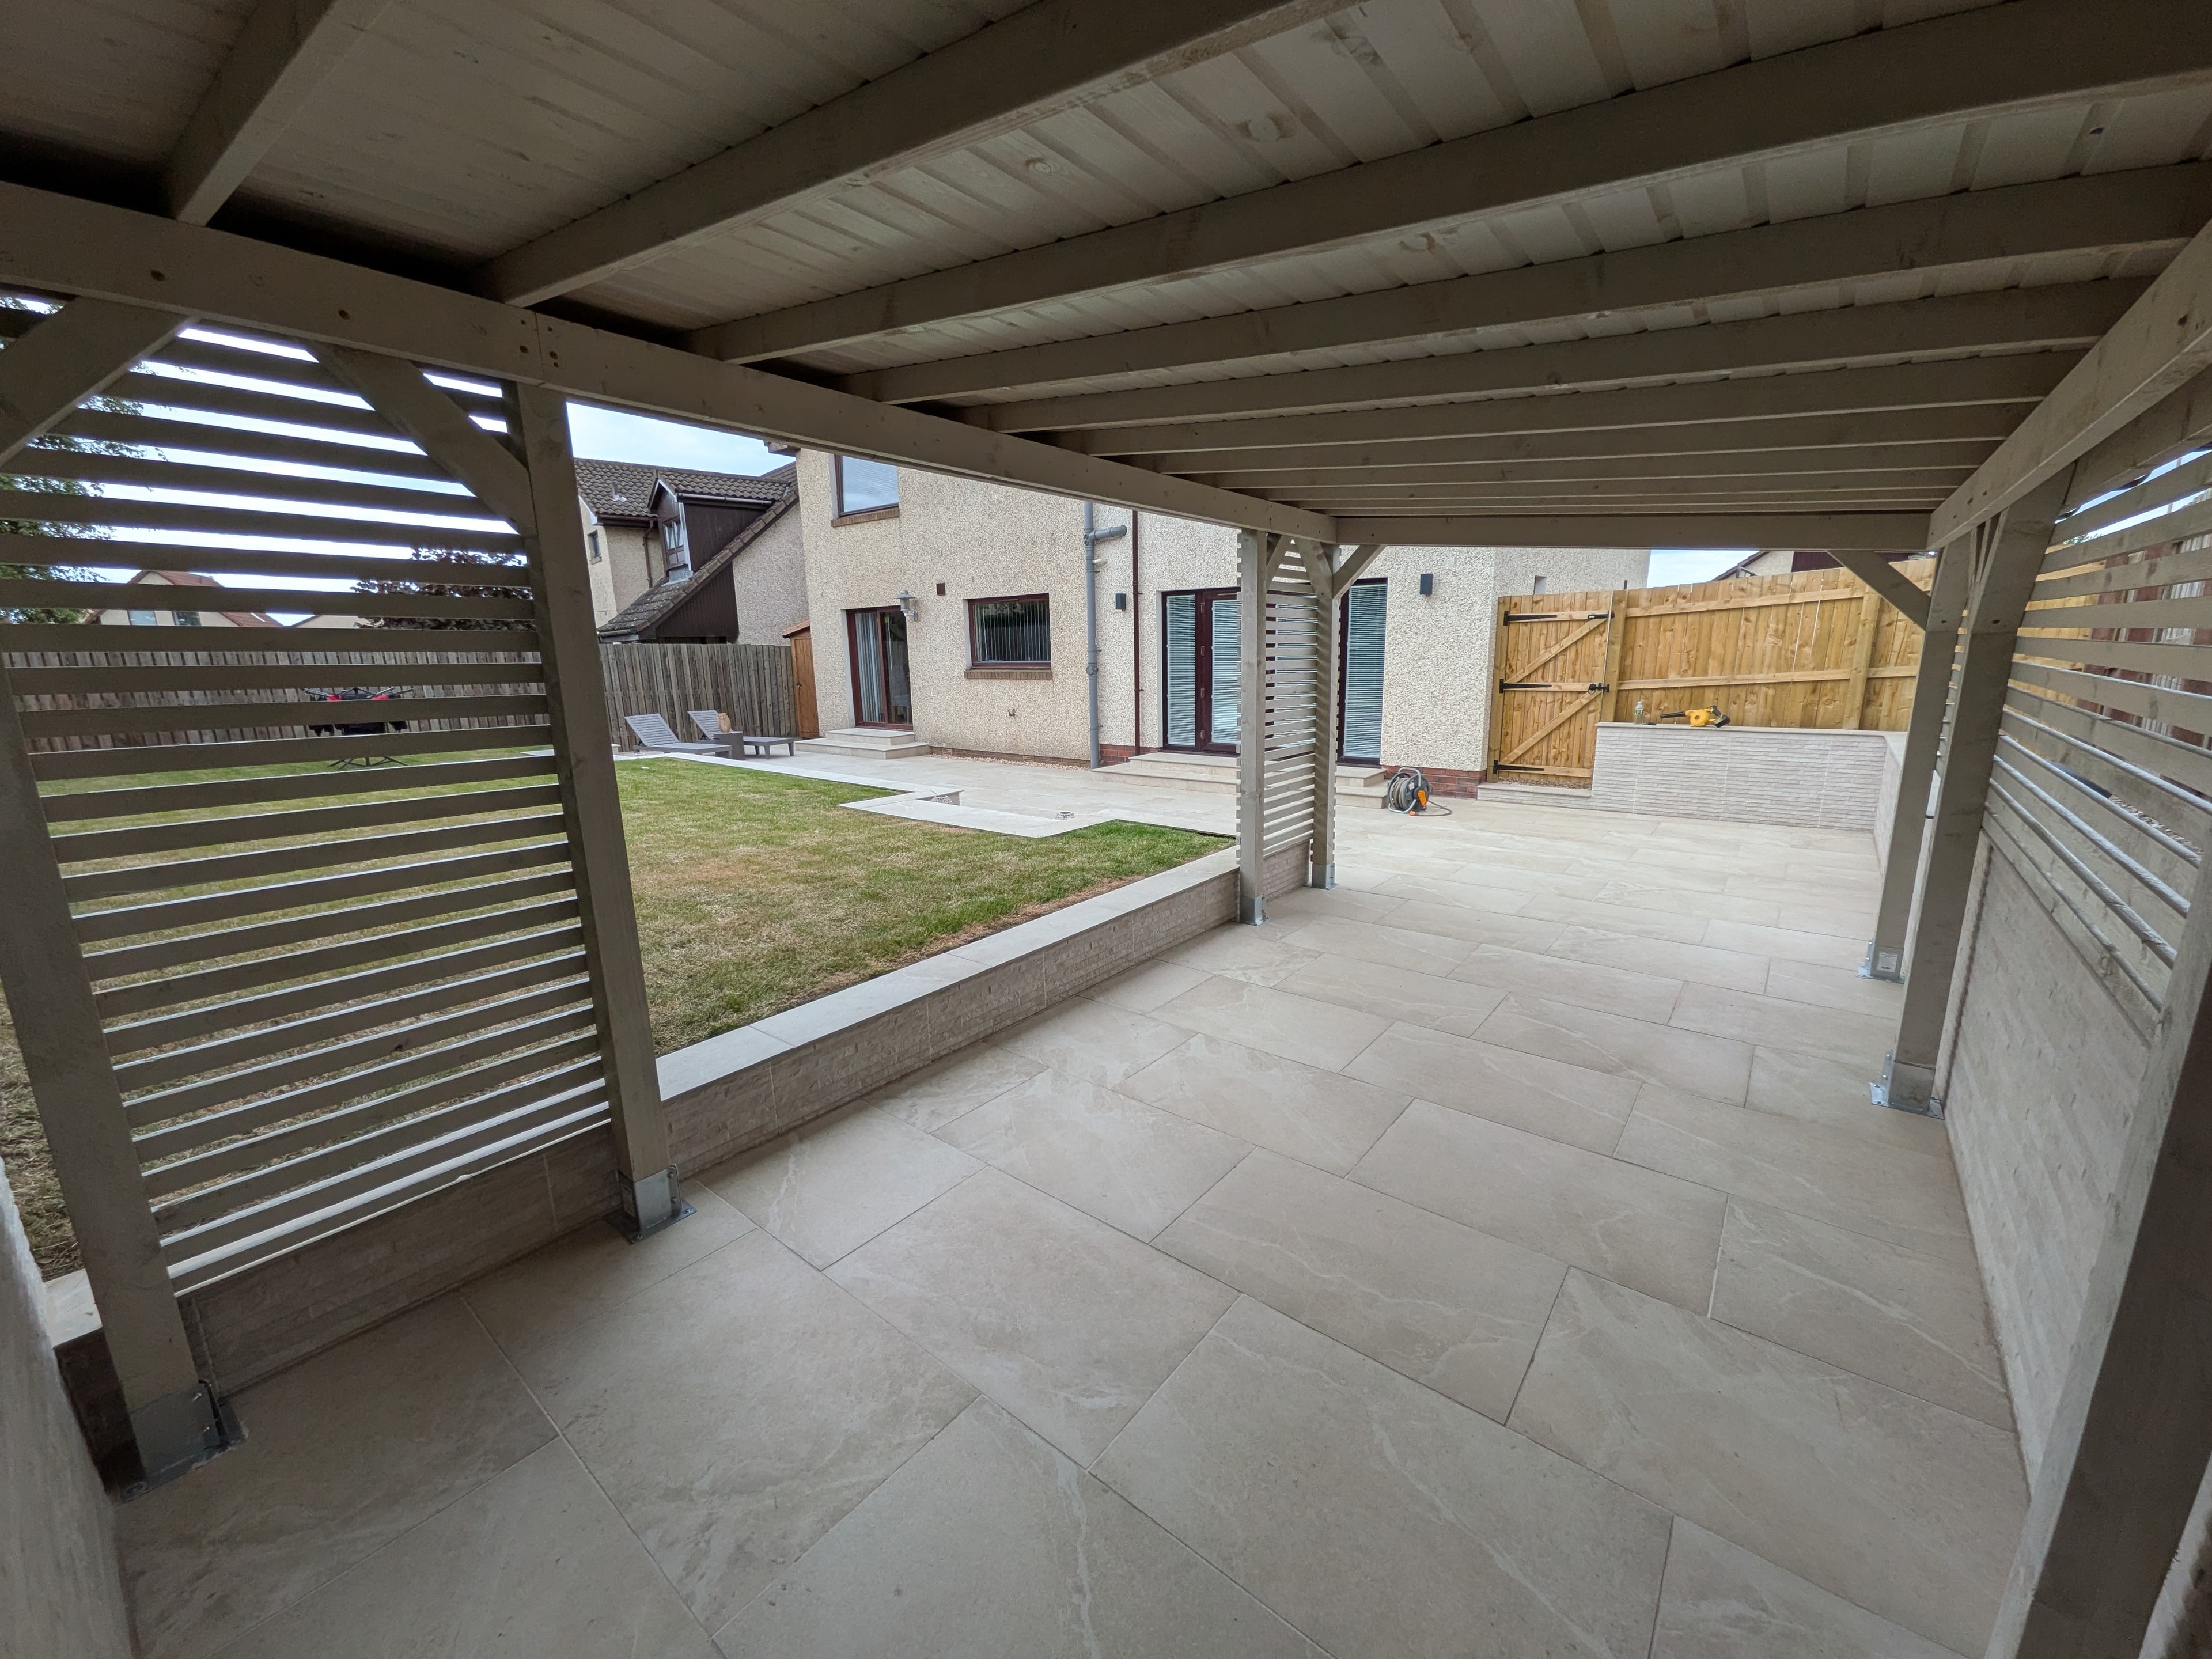
Covered patio summerhouse overlooking garden
Summerhouses

Covered Patio Summerhouse

Angus

Bespoke garden studio cabin with deck
Garden Rooms

Garden Studio

Angus

Bespoke garden cabin with wooden deck
Garden Rooms

Garden Cabin

Angus

Bespoke garden studio with wooden deck patio
Garden Rooms

Garden Studio with Deck

Angus

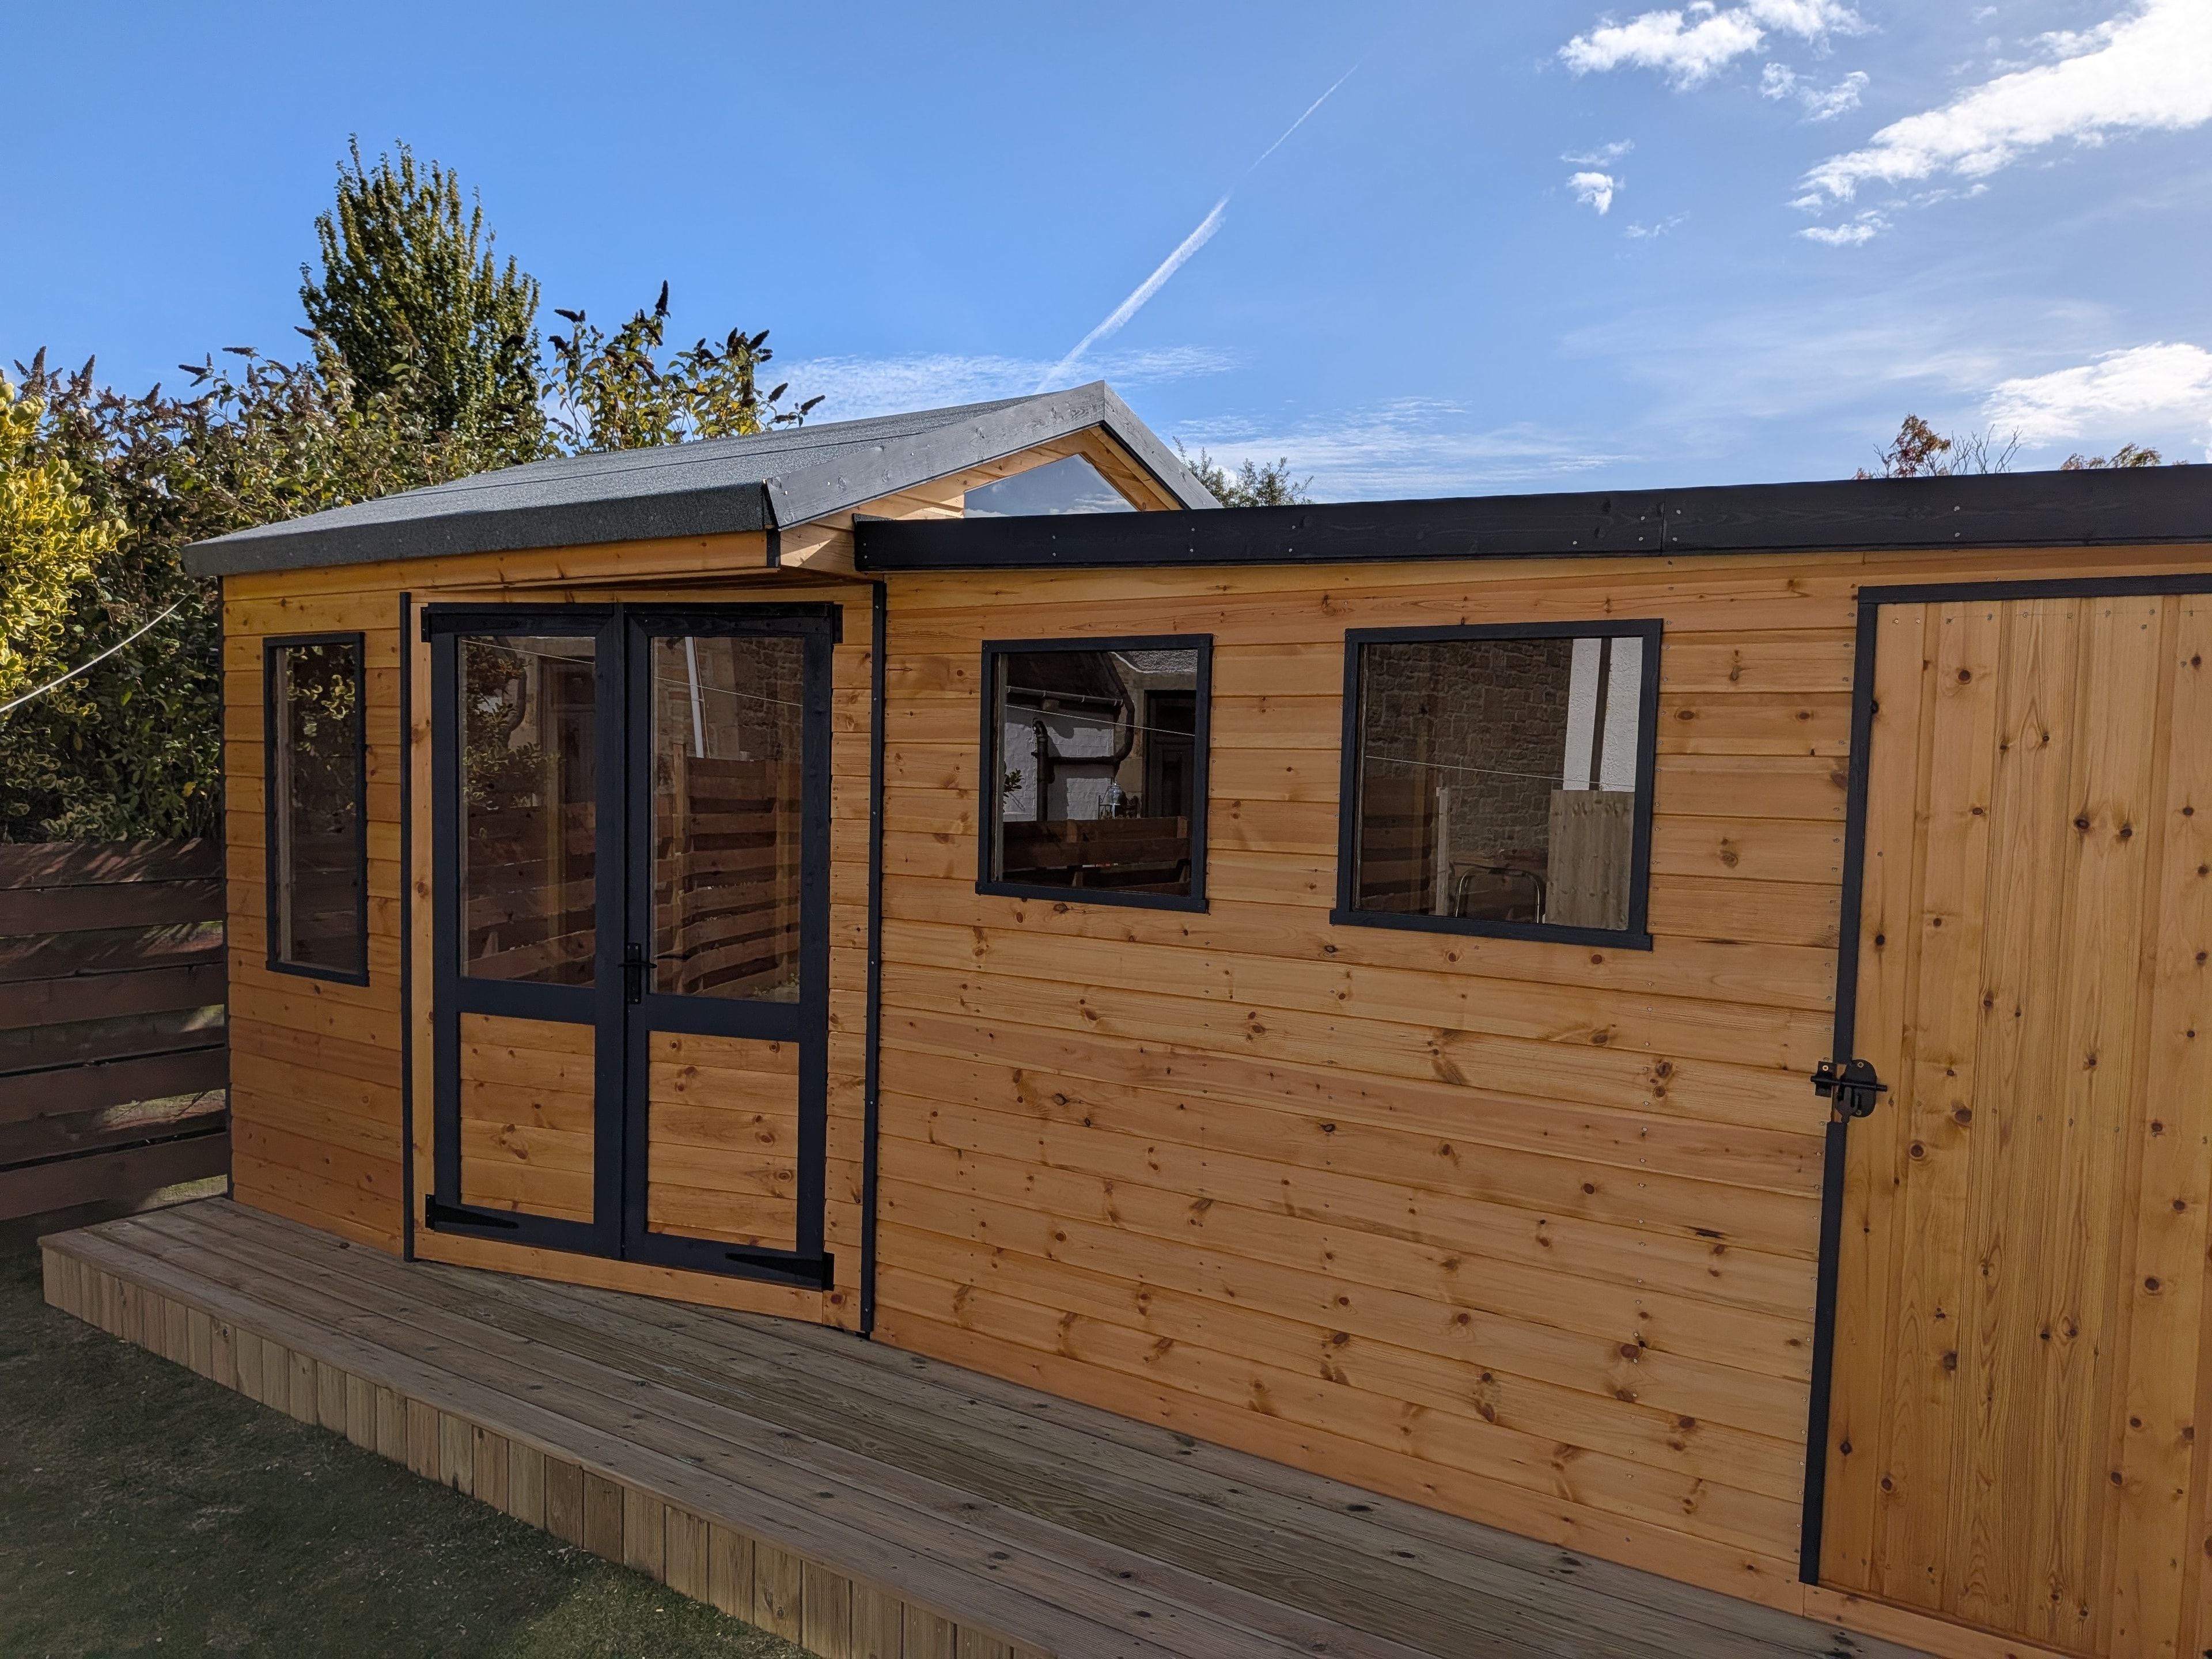
Bespoke garden shed with patio doors
Sheds

Garden Shed with Patio Doors

Angus

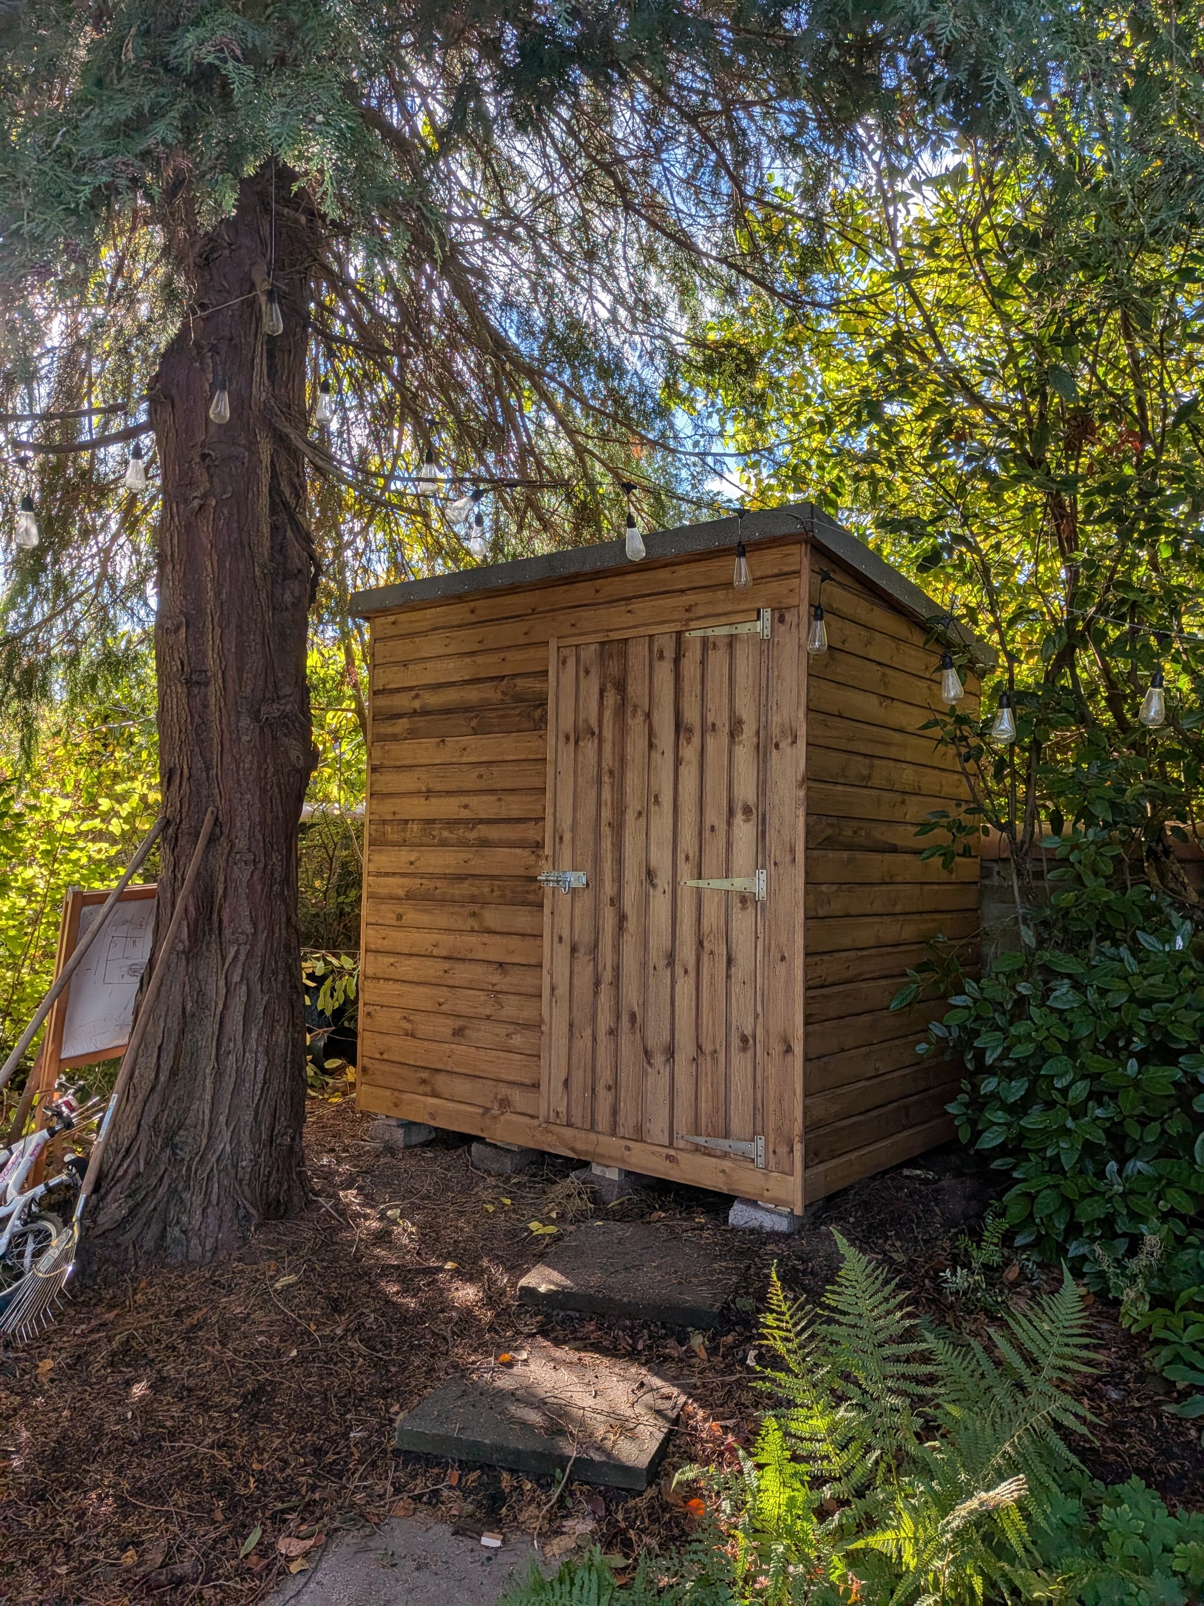
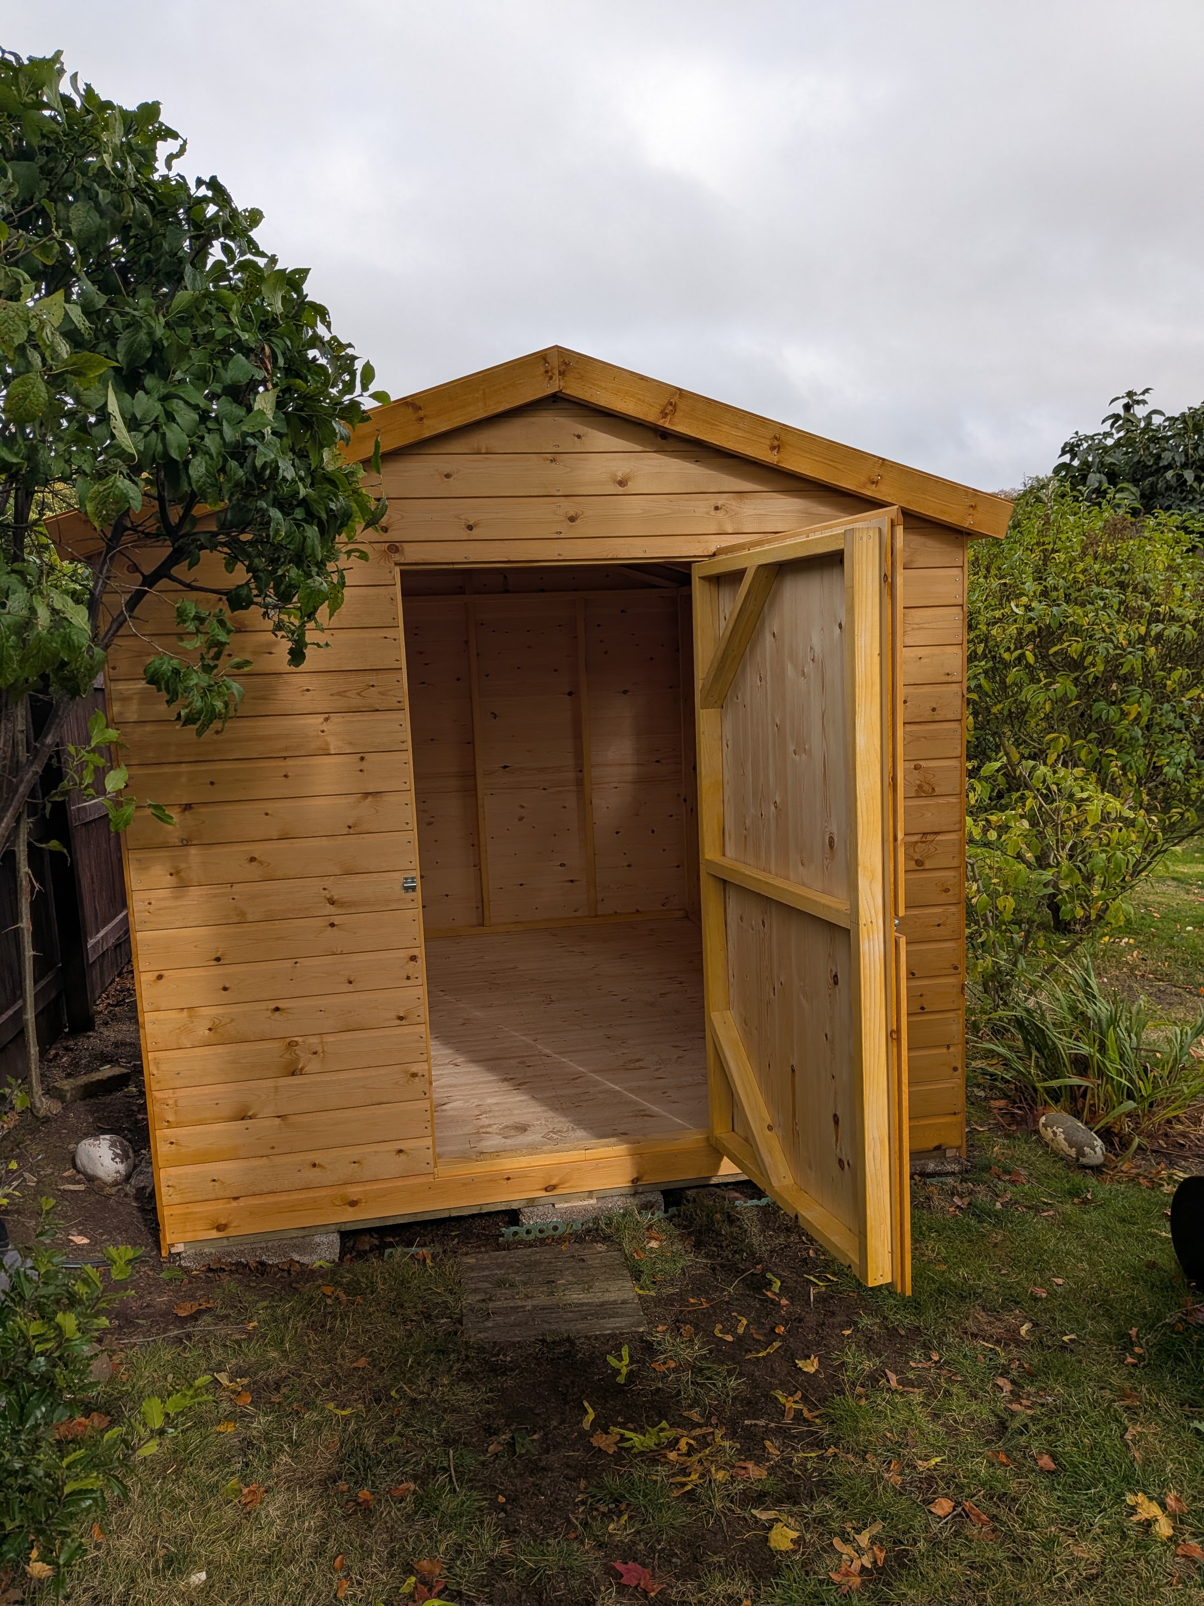
Timber garden shed nestled among trees
Sheds

Woodland Garden Shed

Angus

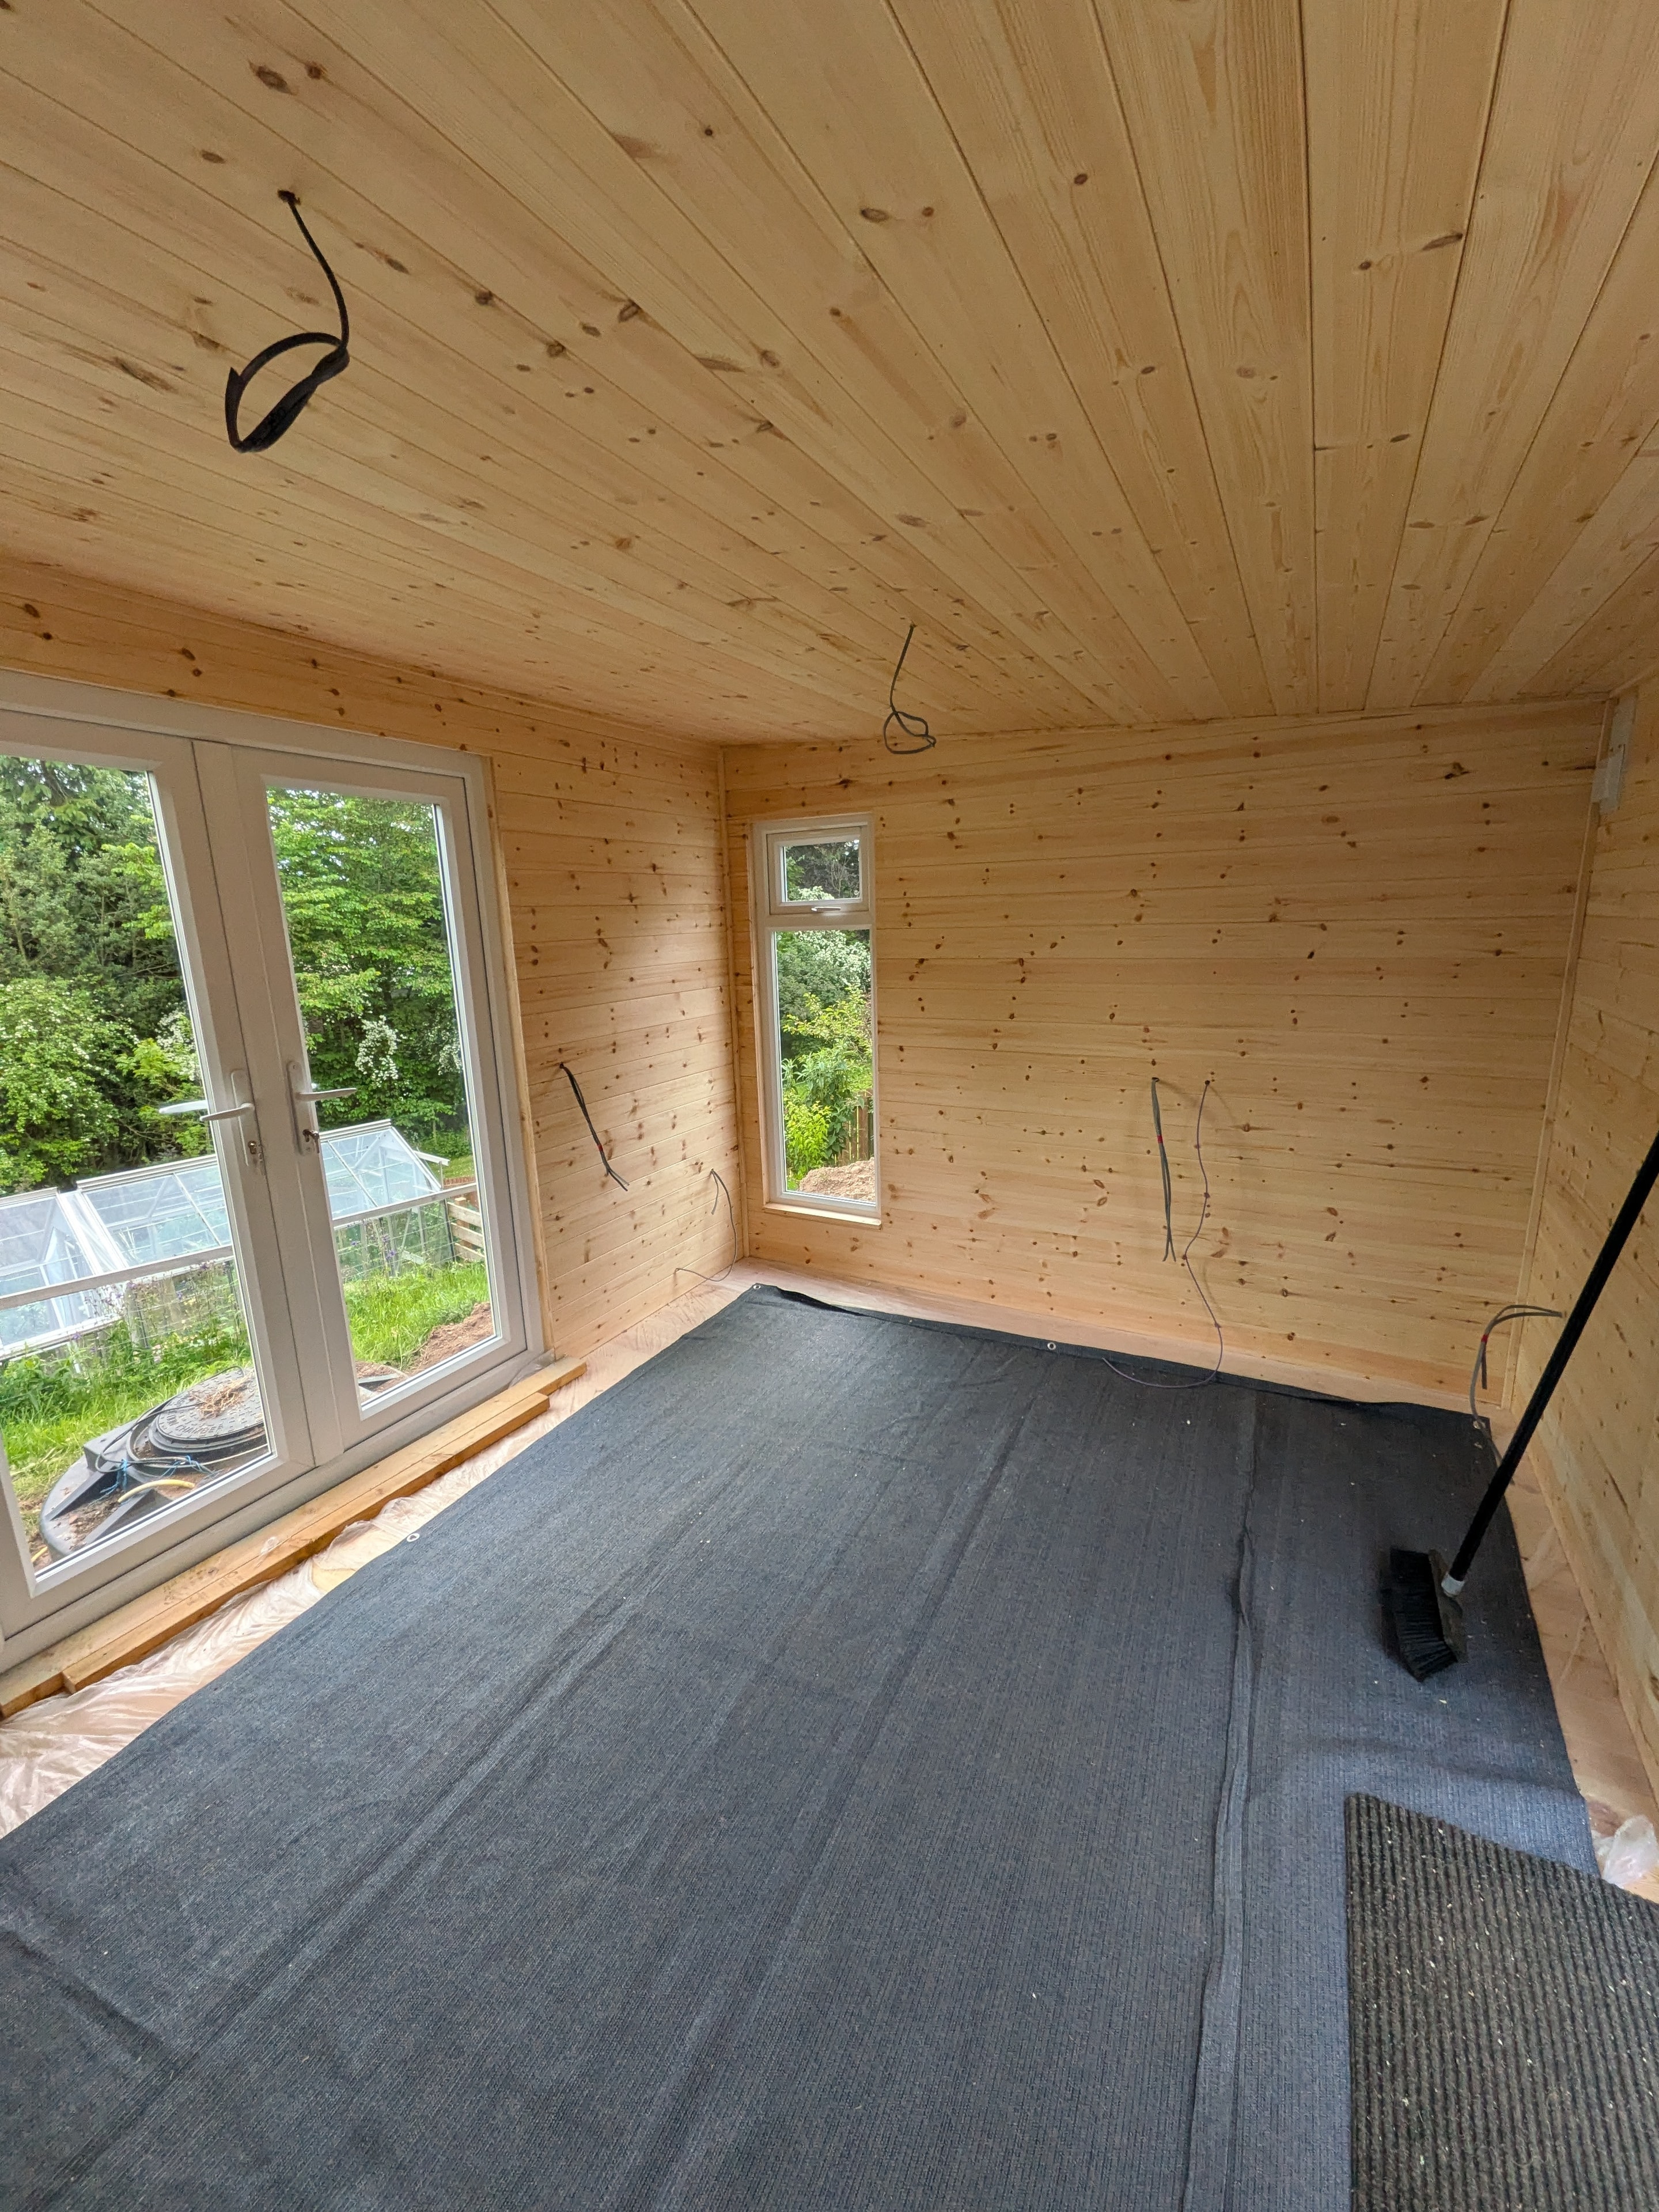
Timber-lined garden room interior with French doors
Garden Rooms

Garden Room Interior

Angus

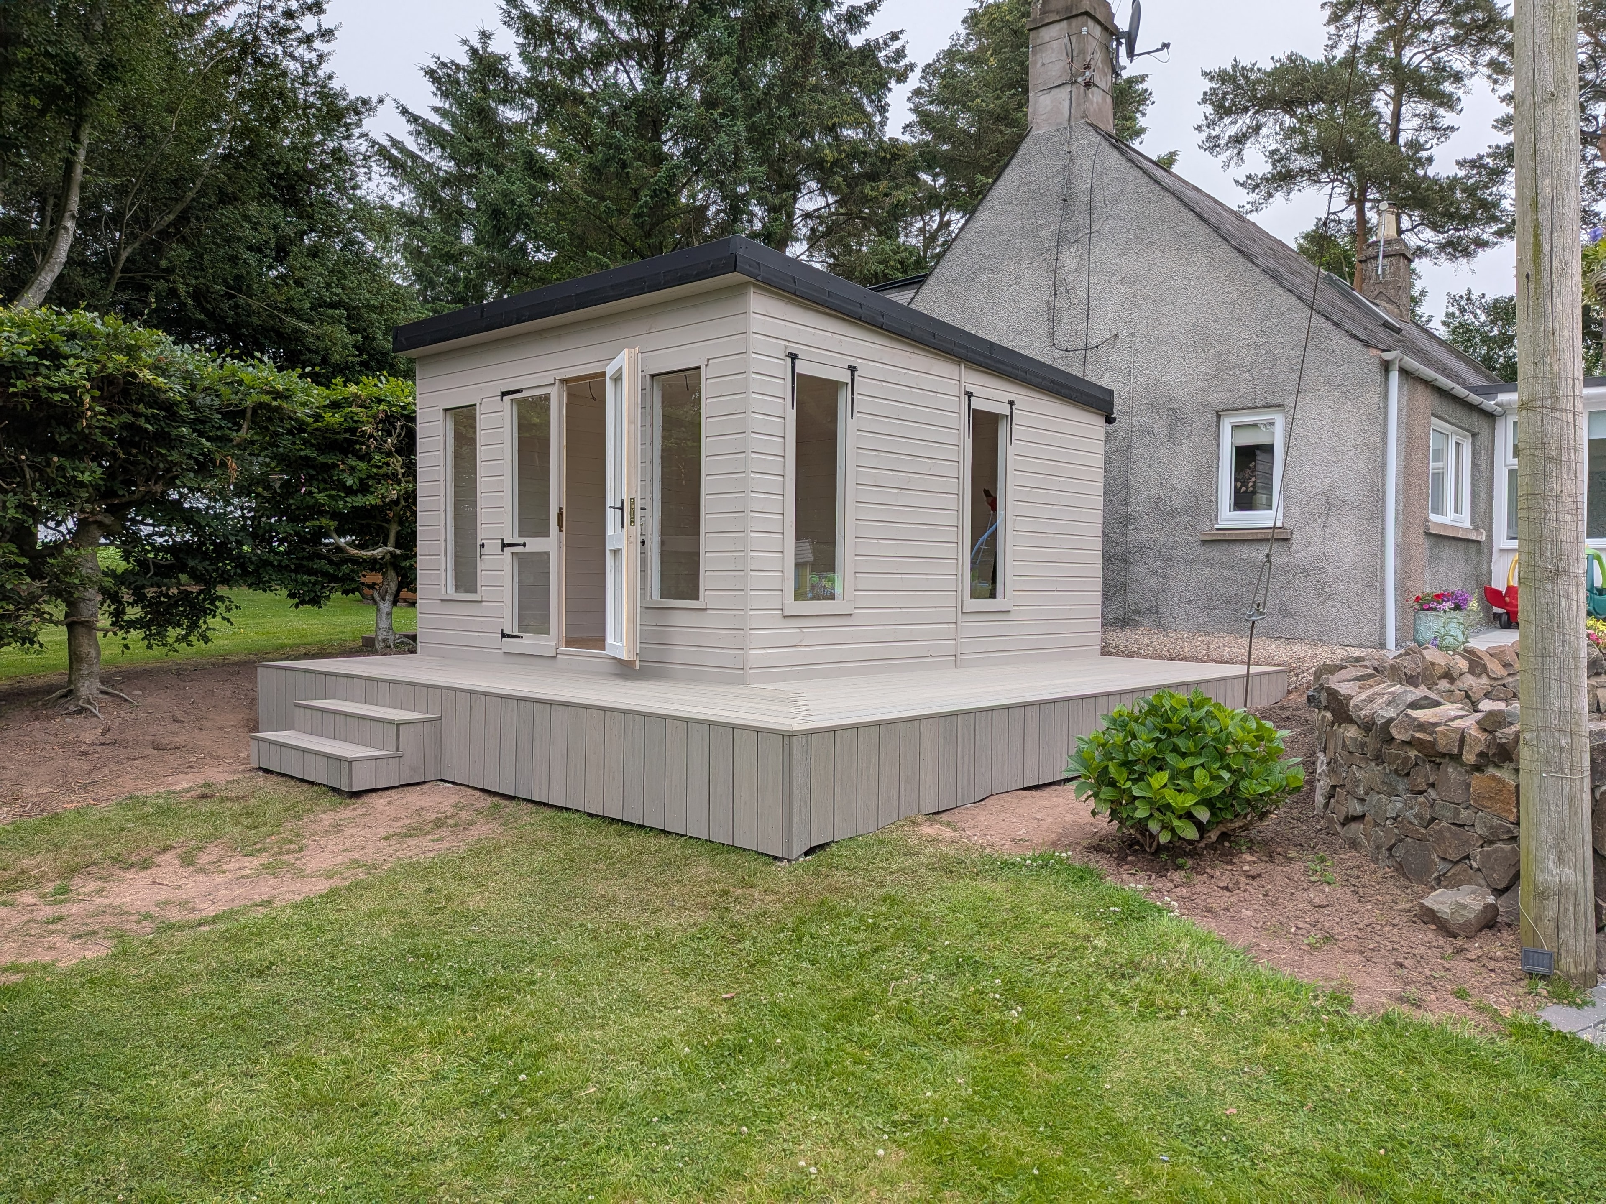
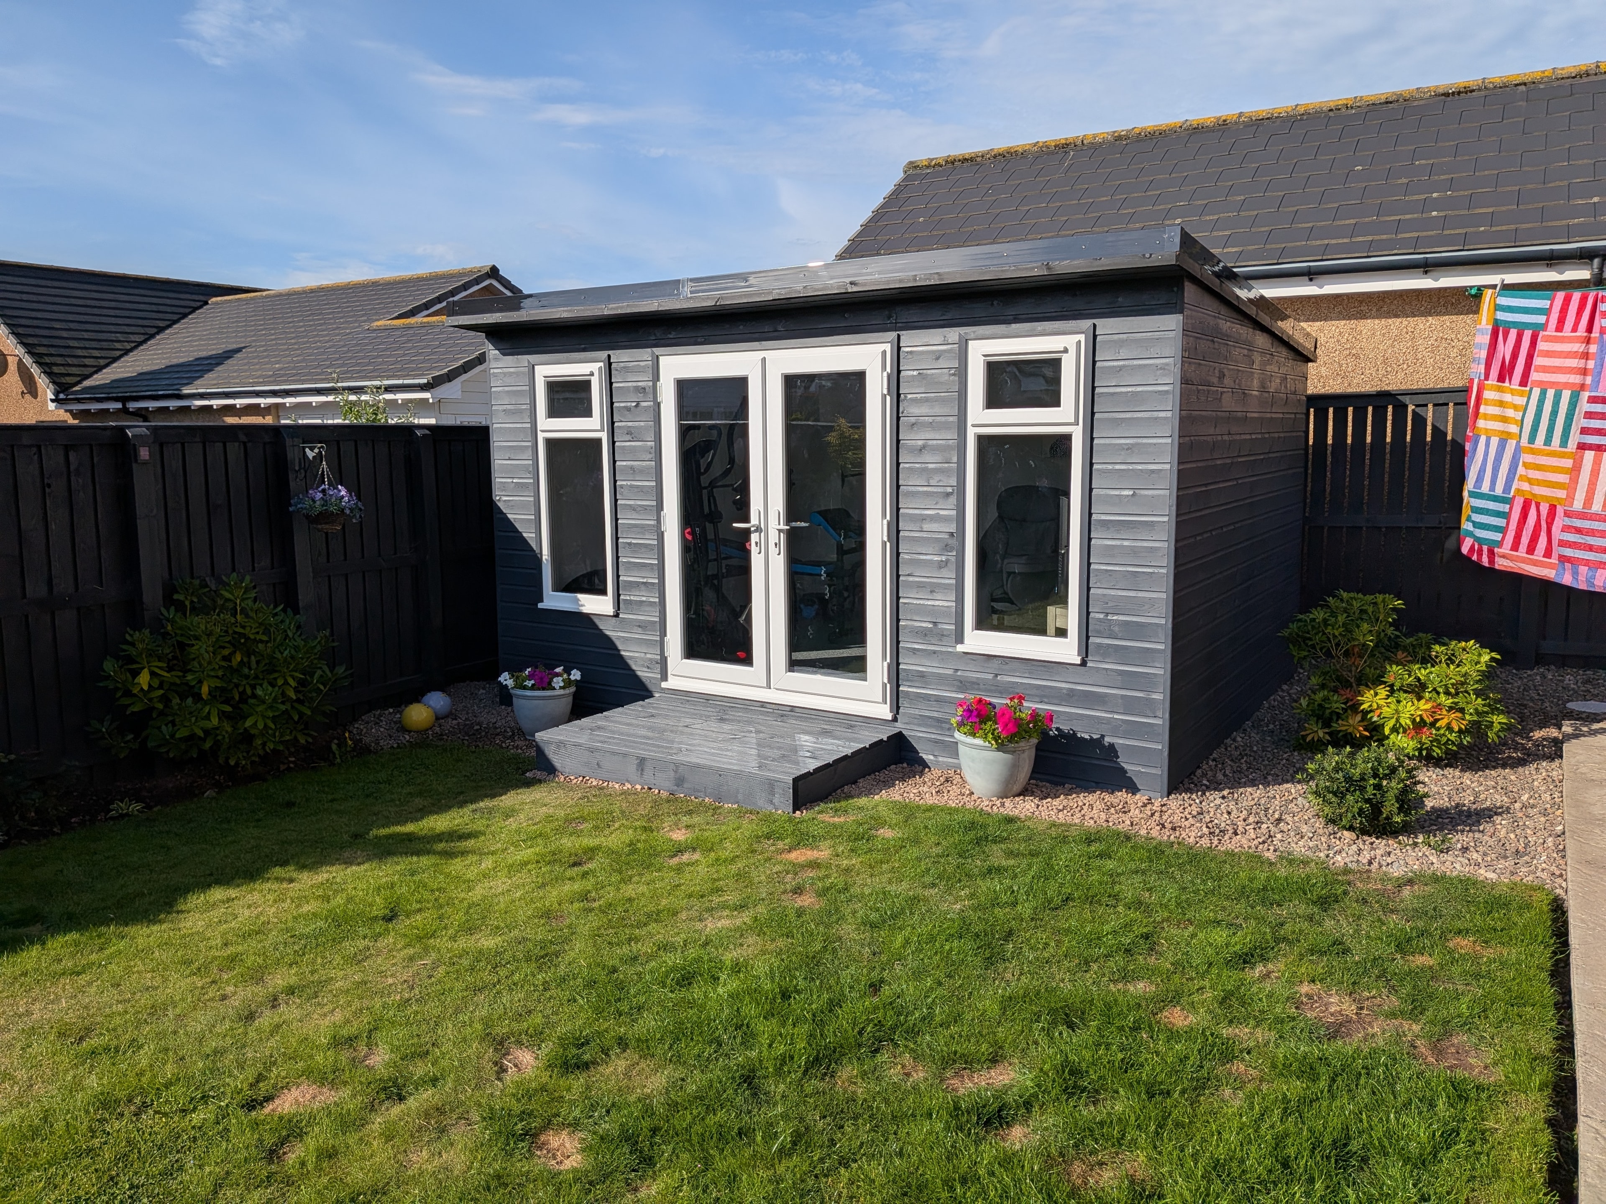
Grey painted garden room with French doors and step
Garden Rooms

Grey Garden Room

Angus

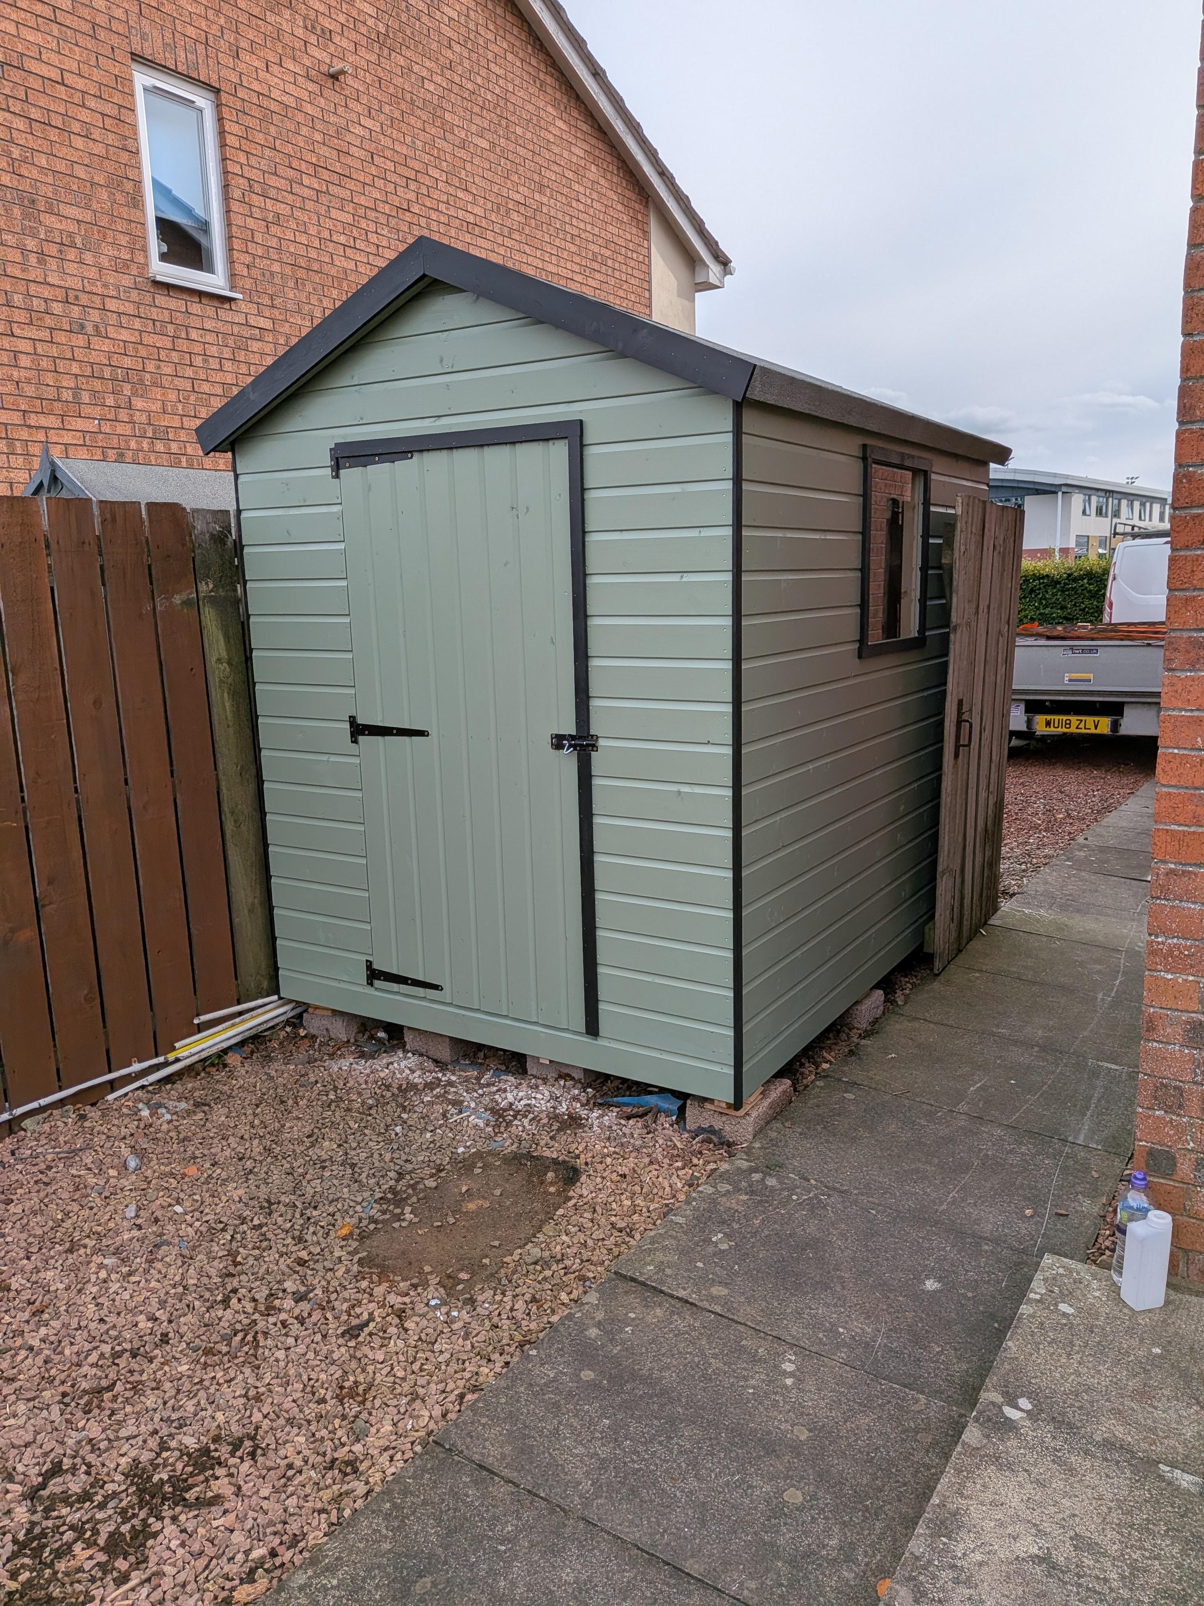
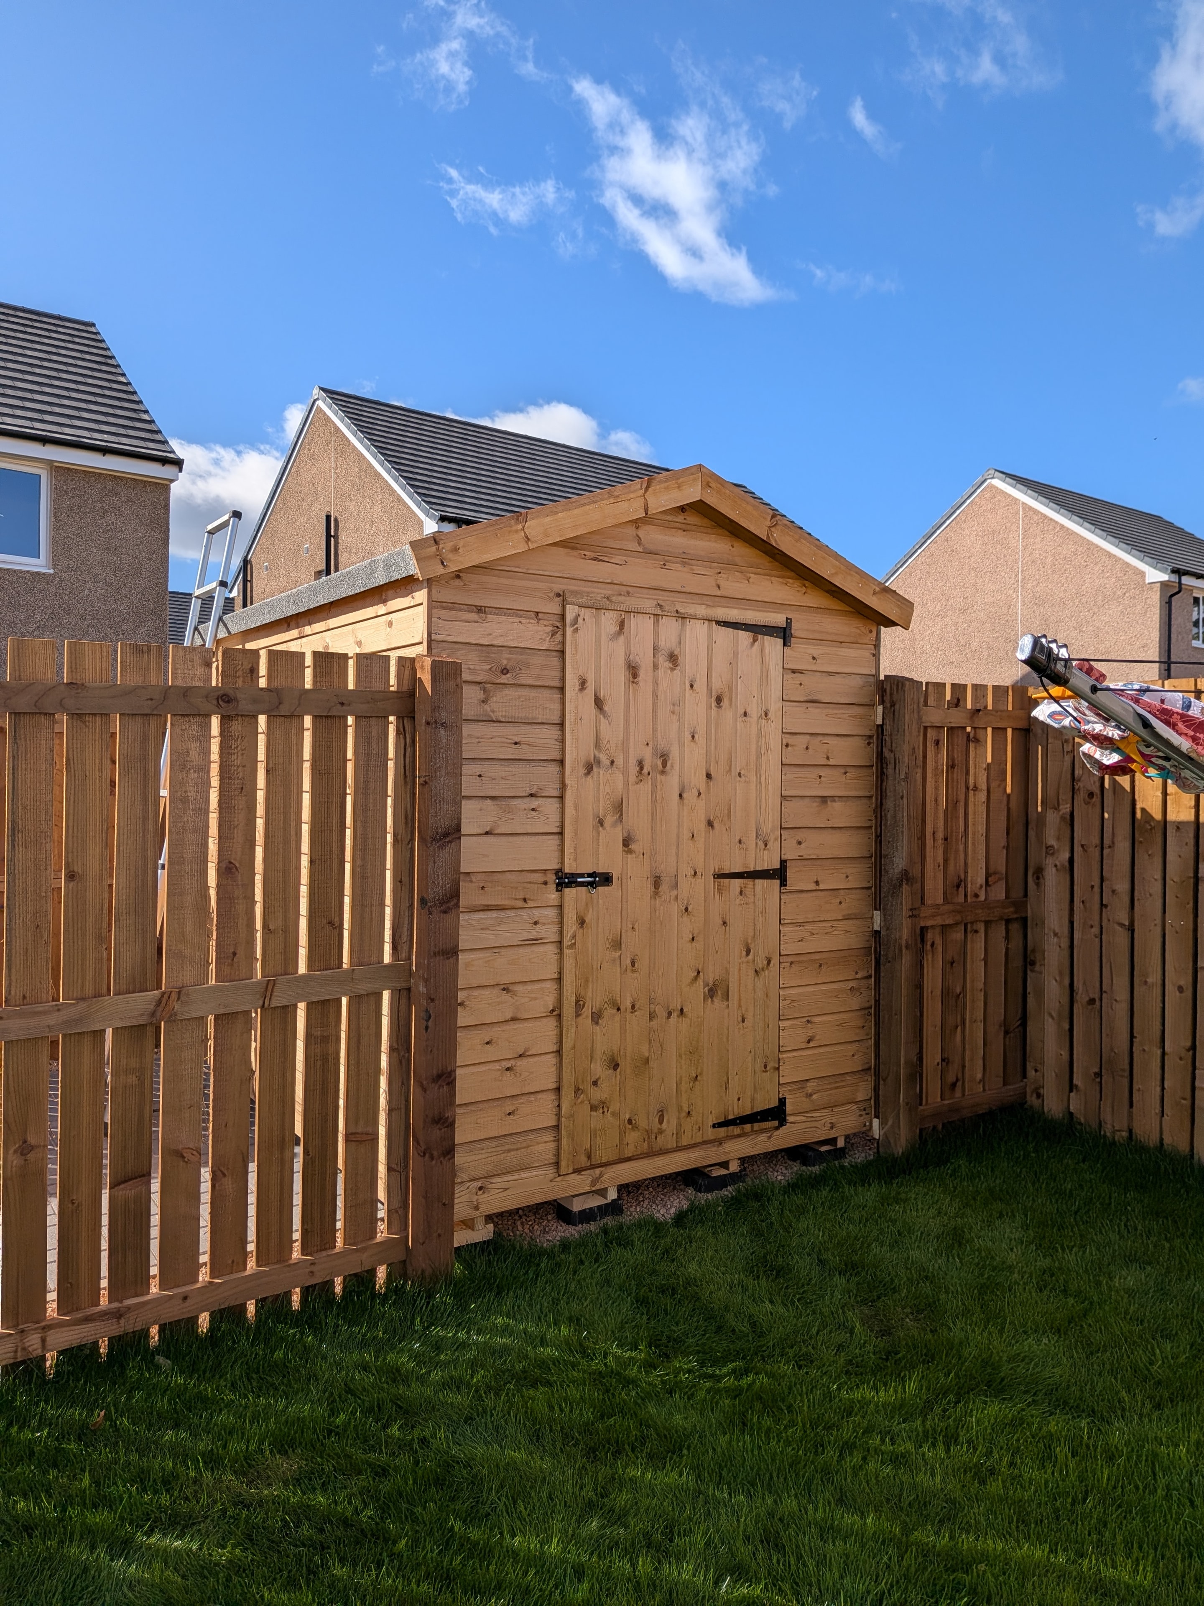
Bespoke timber garden shed in Angus
Sheds

Bespoke Garden Shed

Angus

Timber garden shed build in Angus
Sheds

Timber Garden Shed

Angus

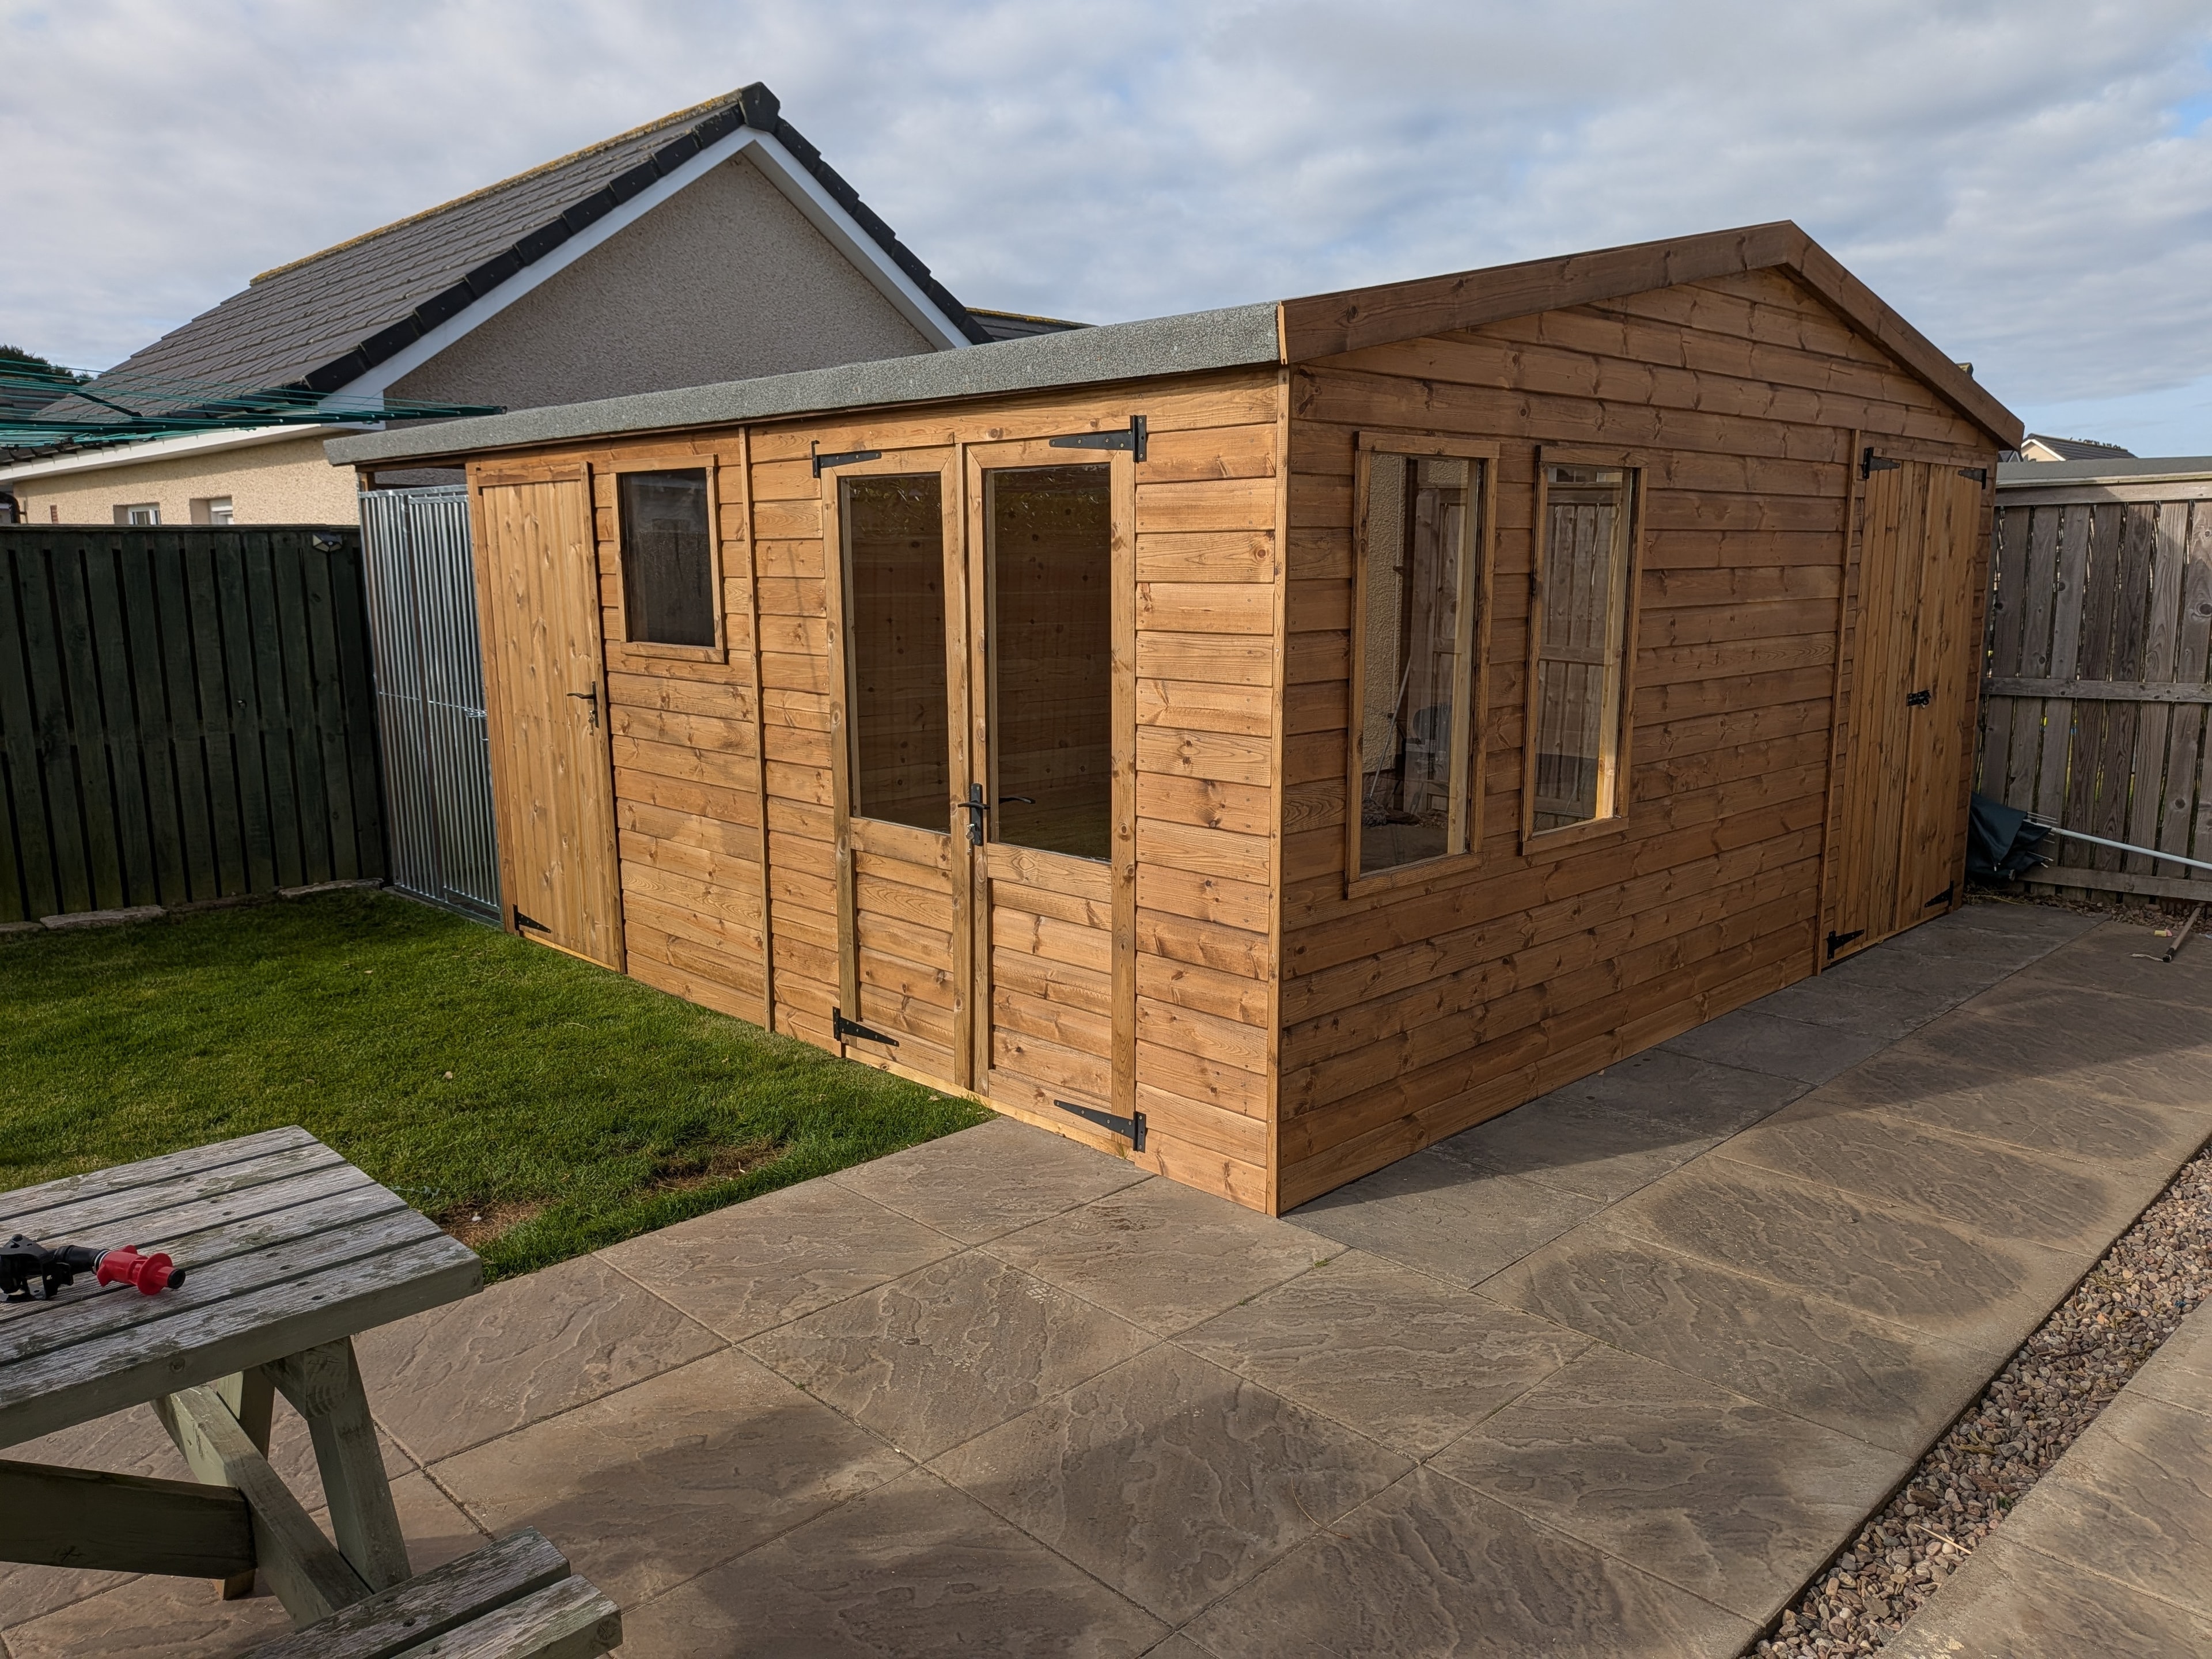
Garden shed build in Angus
Sheds

Garden Shed

Angus

Bespoke garden shed Angus
Sheds

Garden Shed

Angus

Large bespoke timber workshop with double doors
Workshops

Large Timber Workshop

Angus

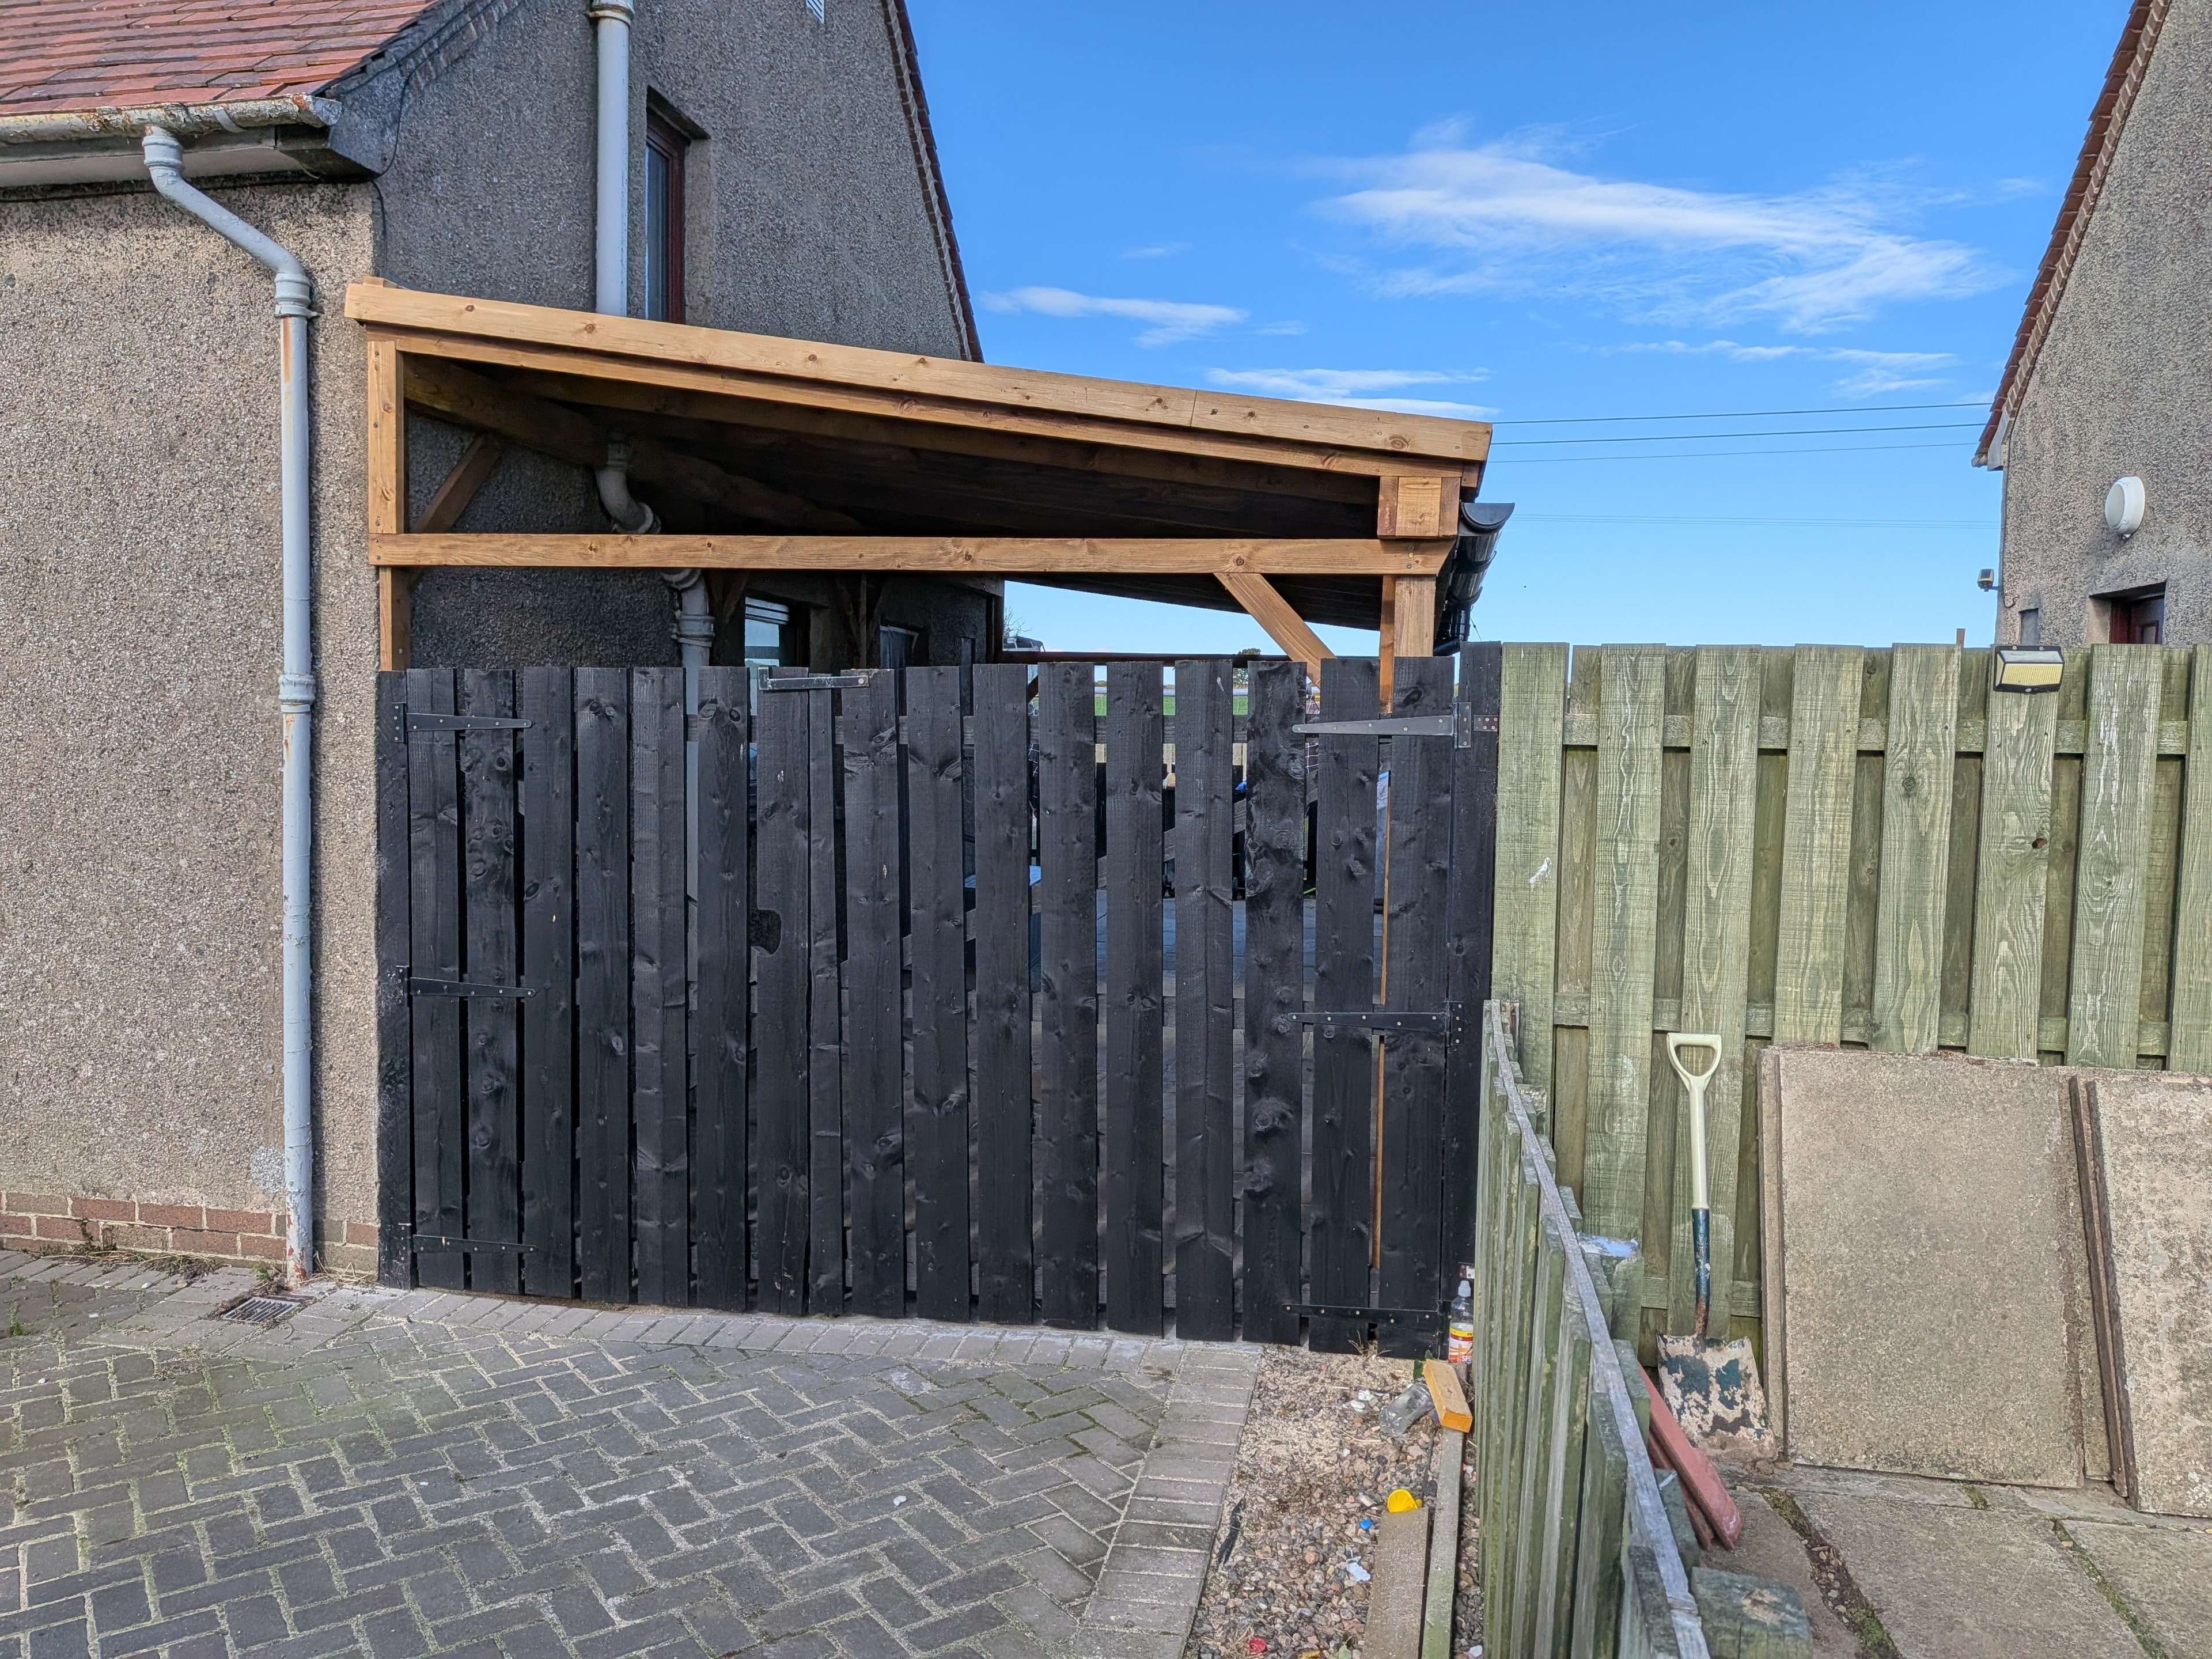
Timber-framed canopy with black painted fence
Workshops

Timber Canopy with Fencing

Angus

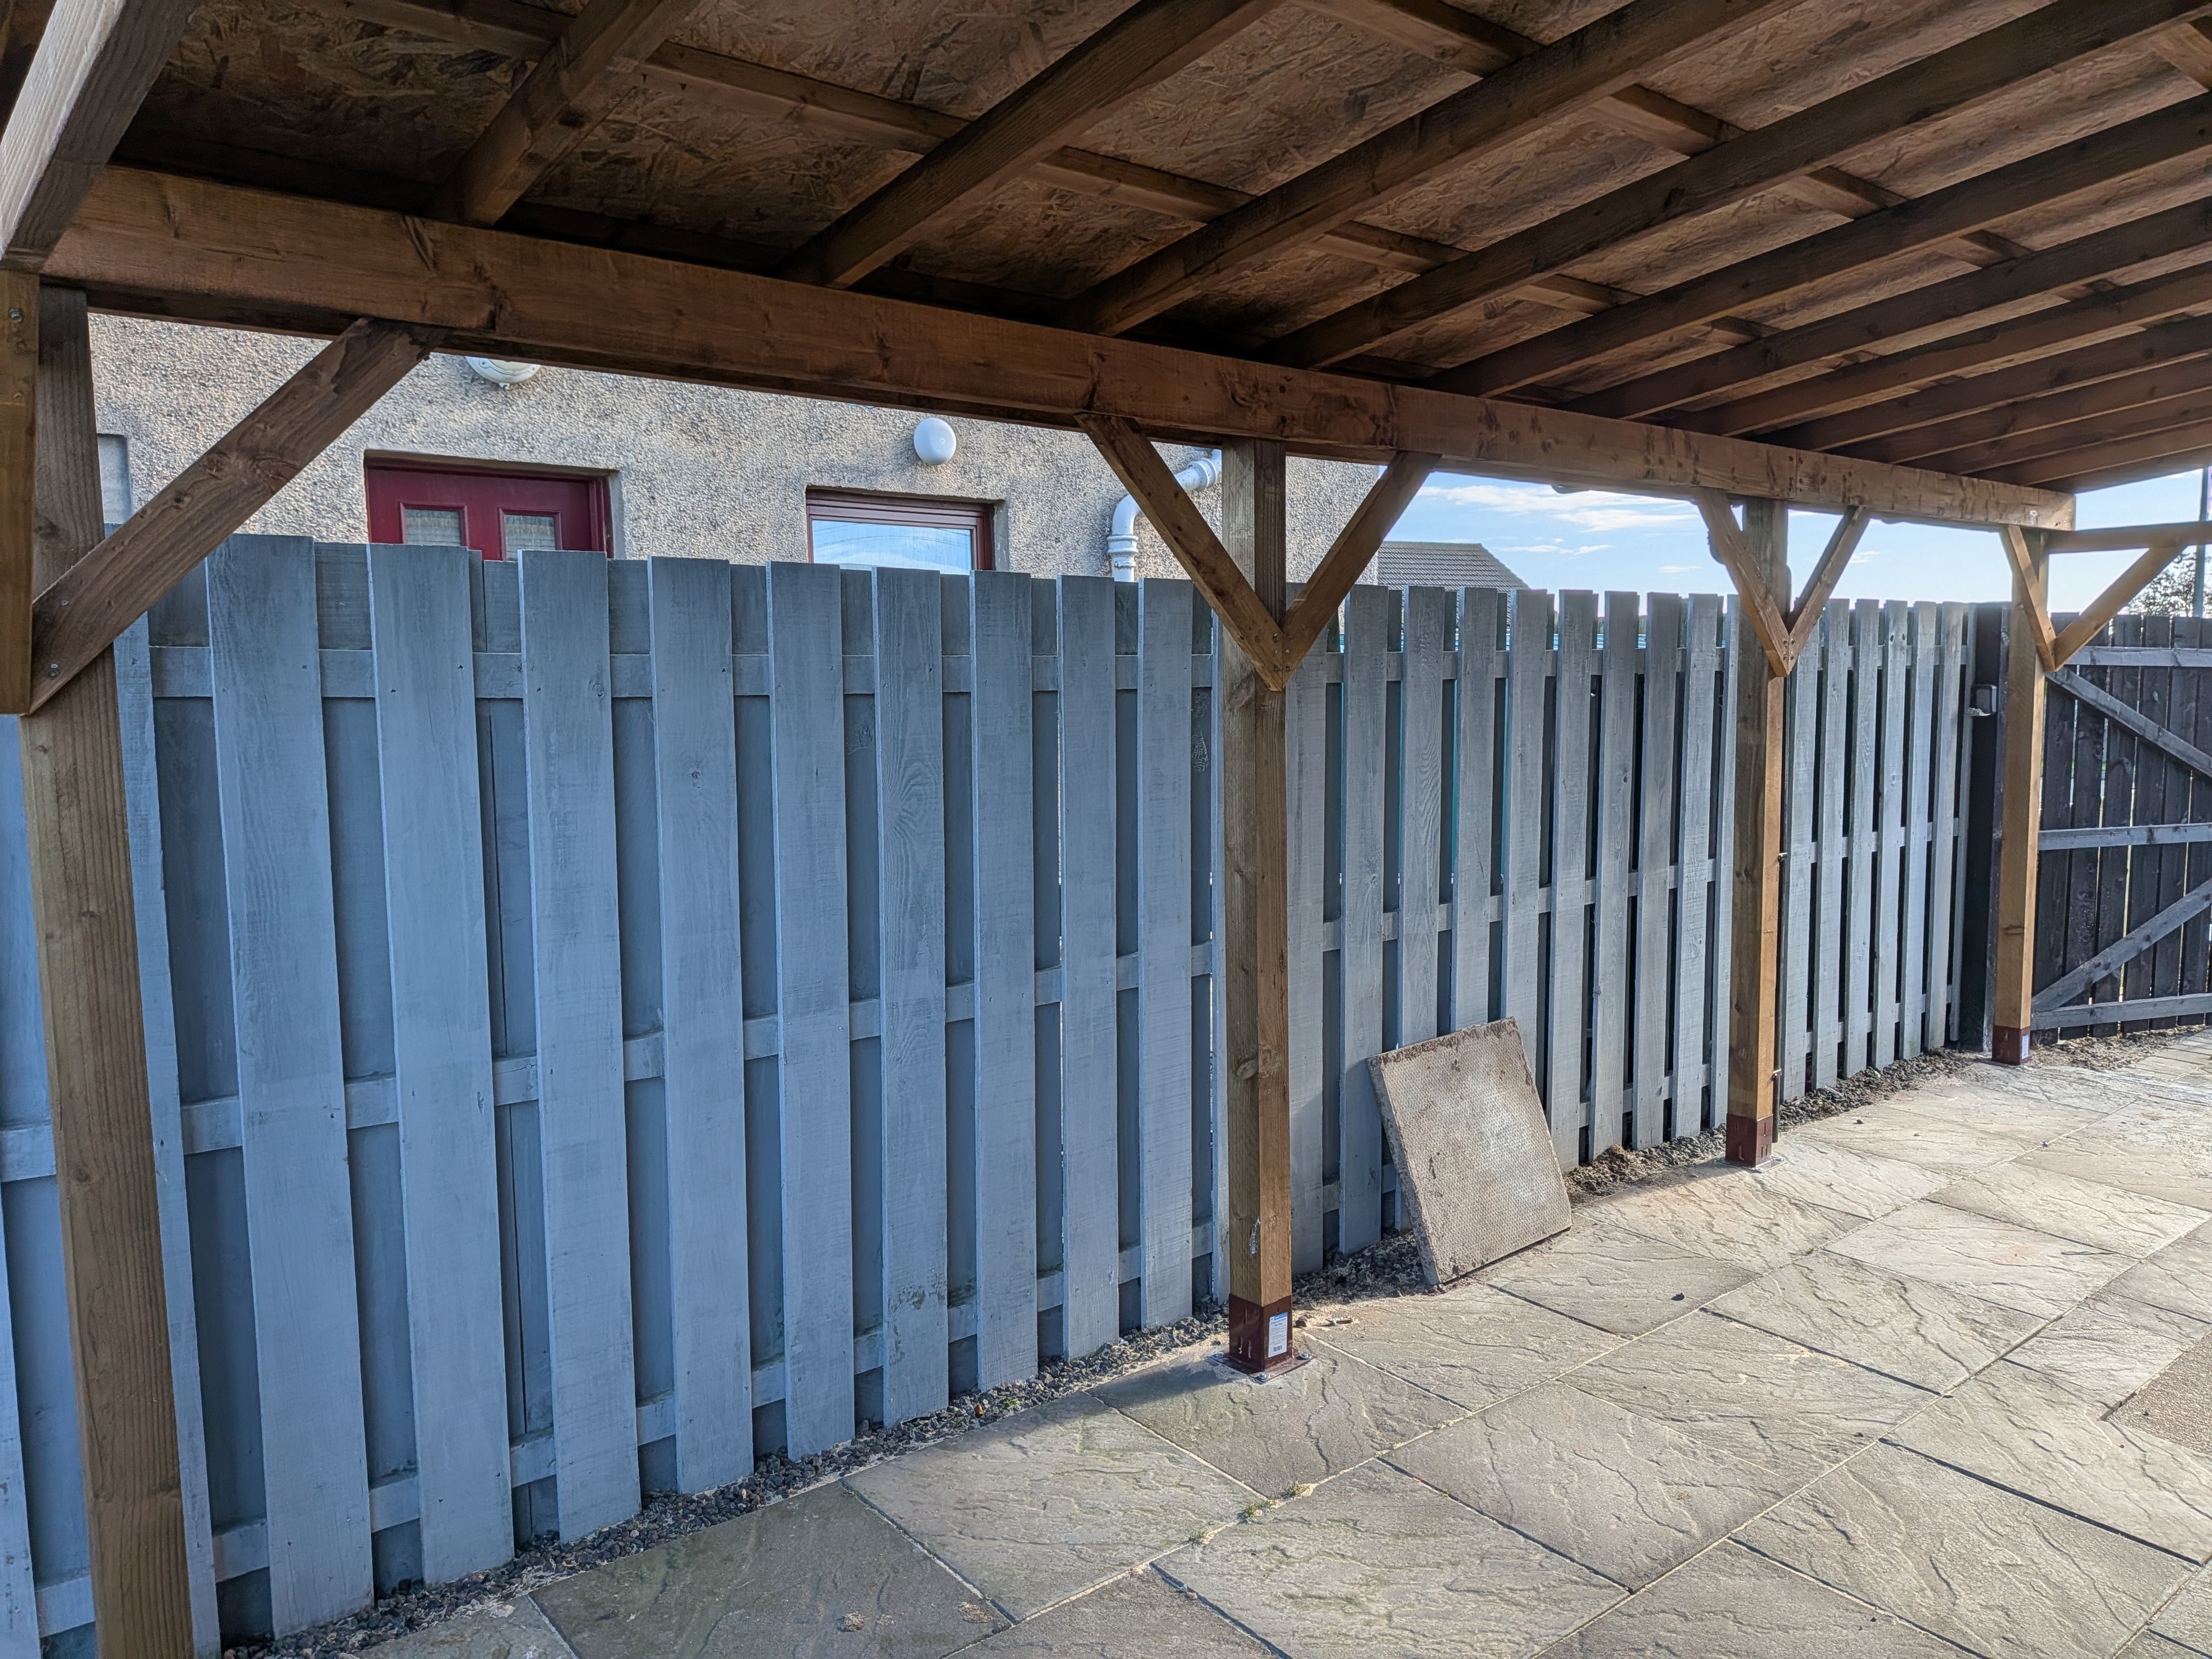
Timber canopy structure with grey fencing
Workshops

Timber Canopy Structure

Angus

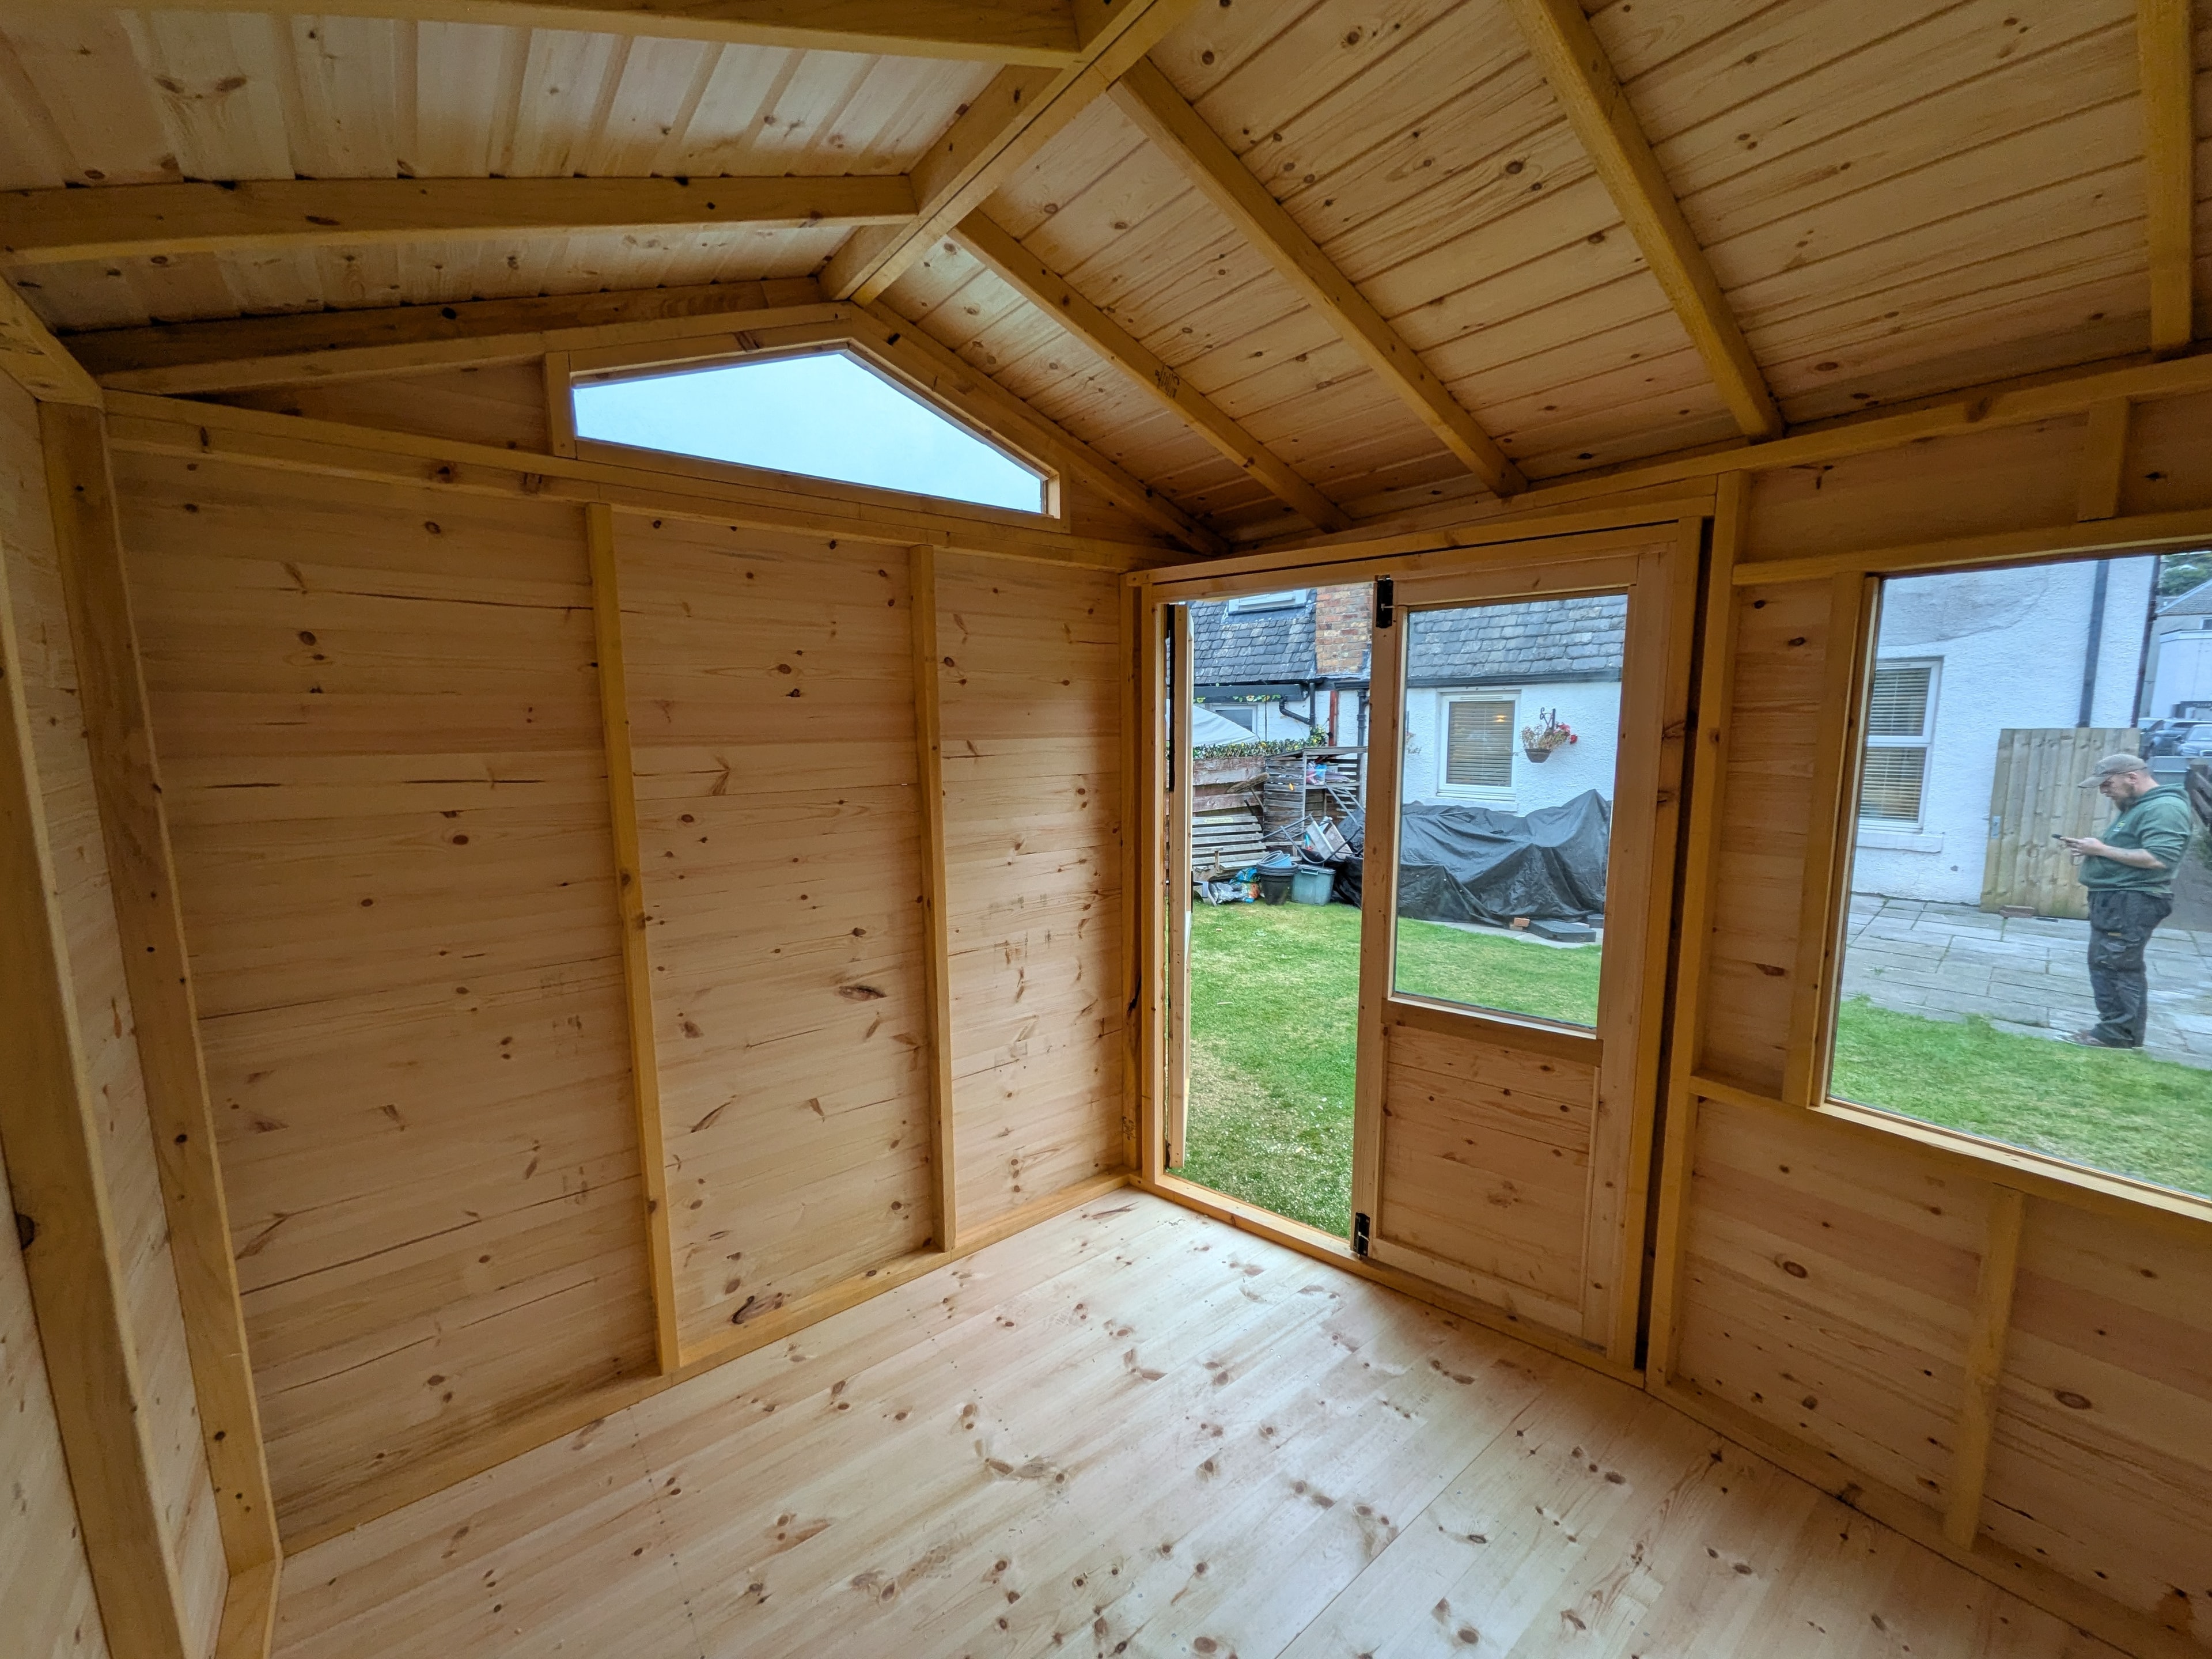
Timber summerhouse interior with vaulted ceiling and French doors
Summerhouses

Summerhouse Interior

Angus

Timber summerhouse with black-framed French doors and decking
Summerhouses

Summerhouse with Decking

Angus

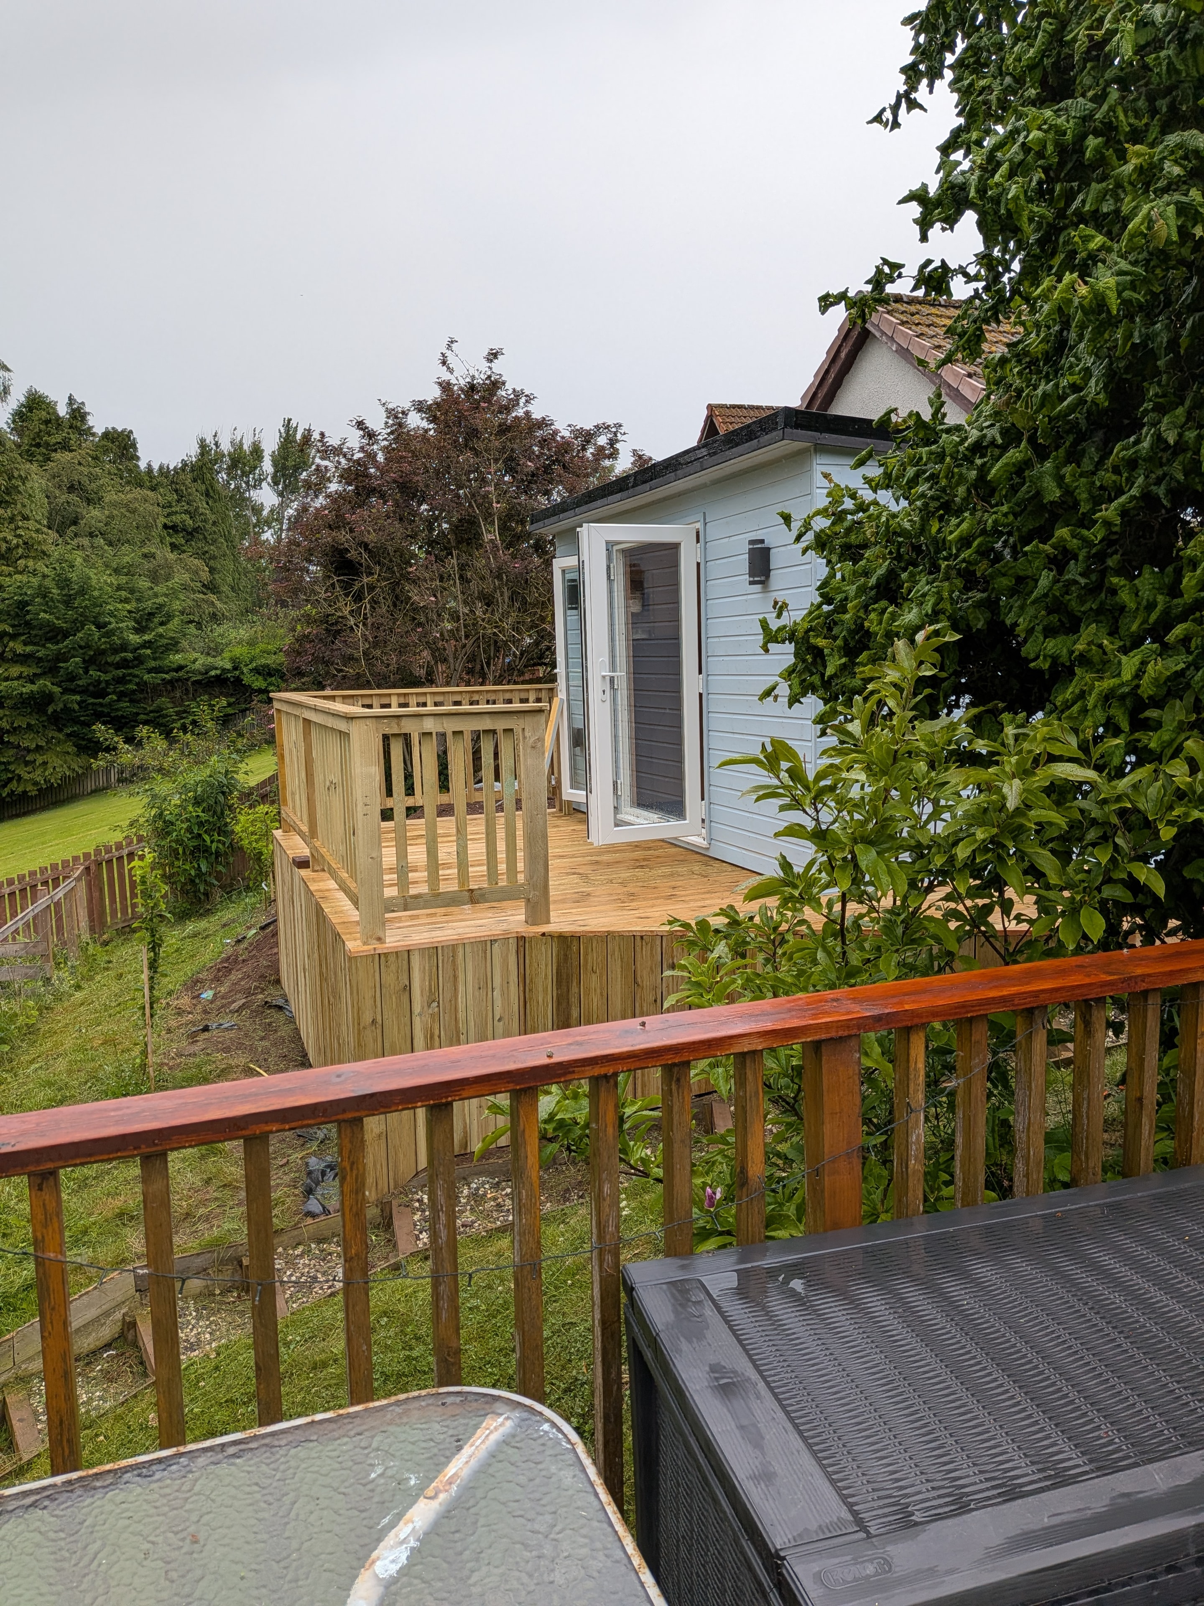
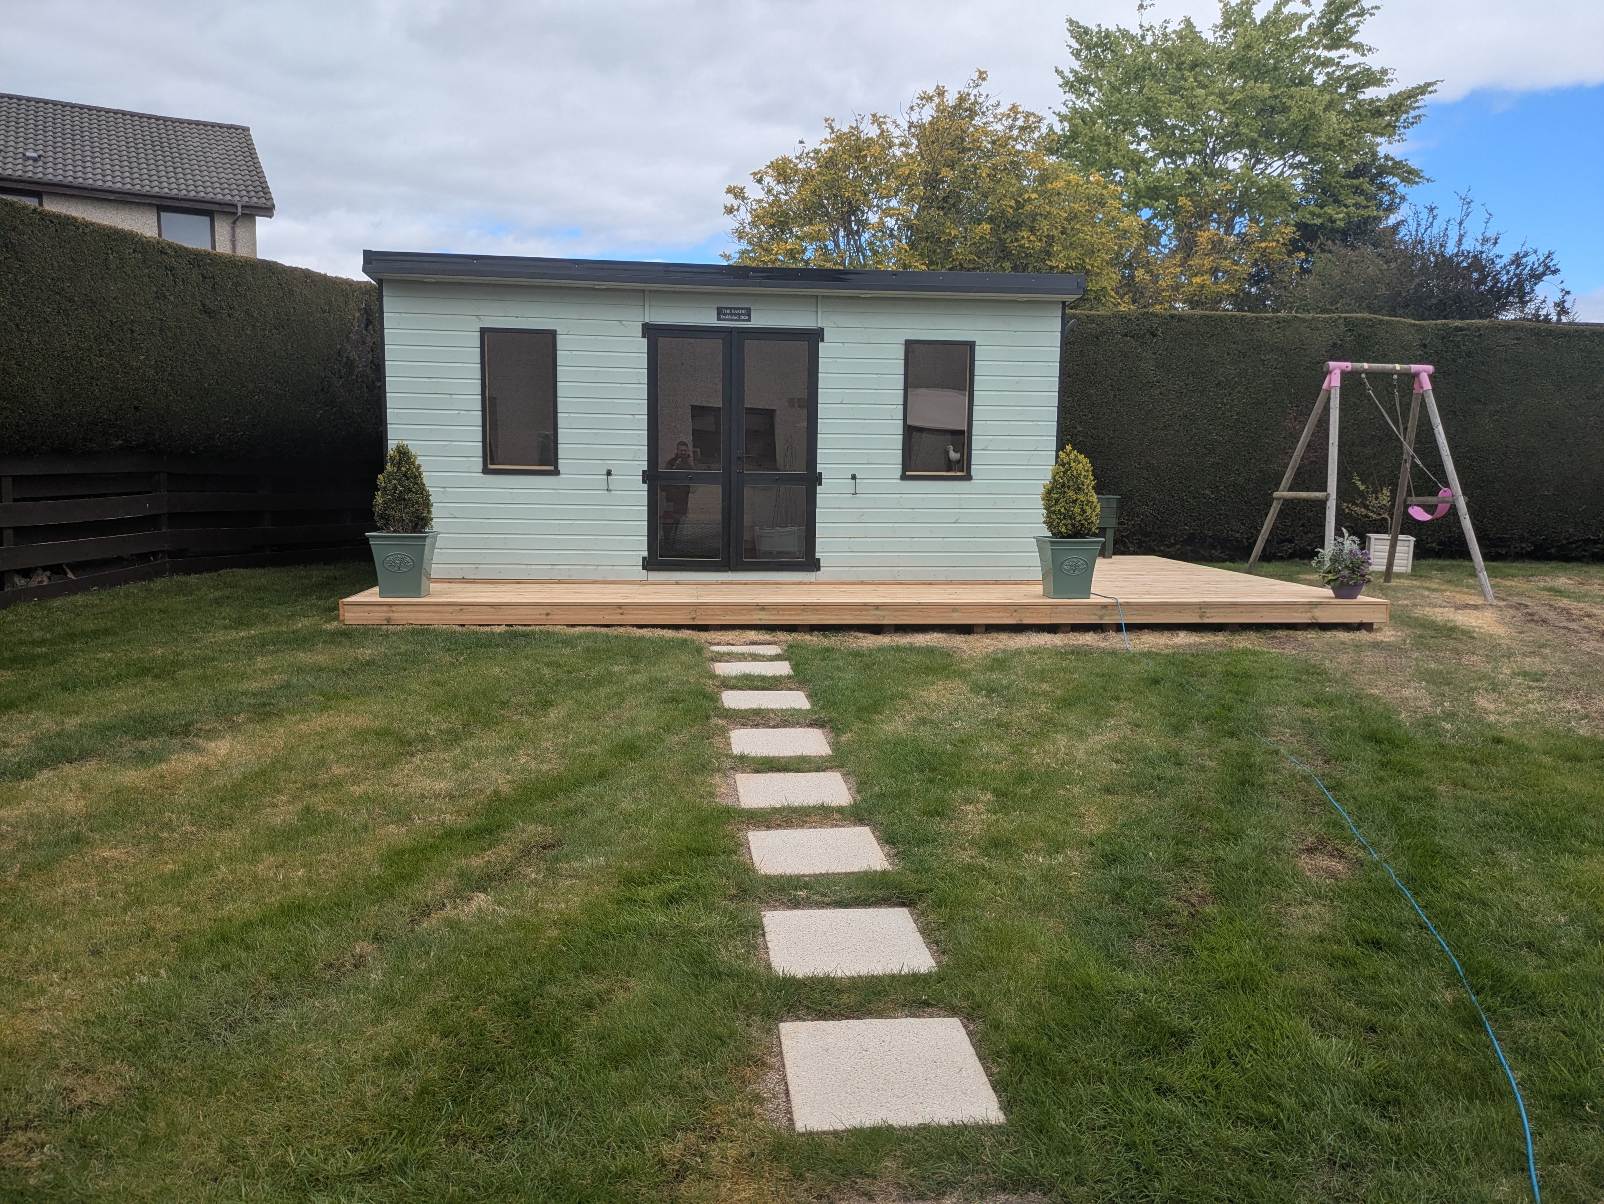
Light blue clad garden room with decking and stepping stone path
Garden Rooms

Light Blue Garden Room

Angus

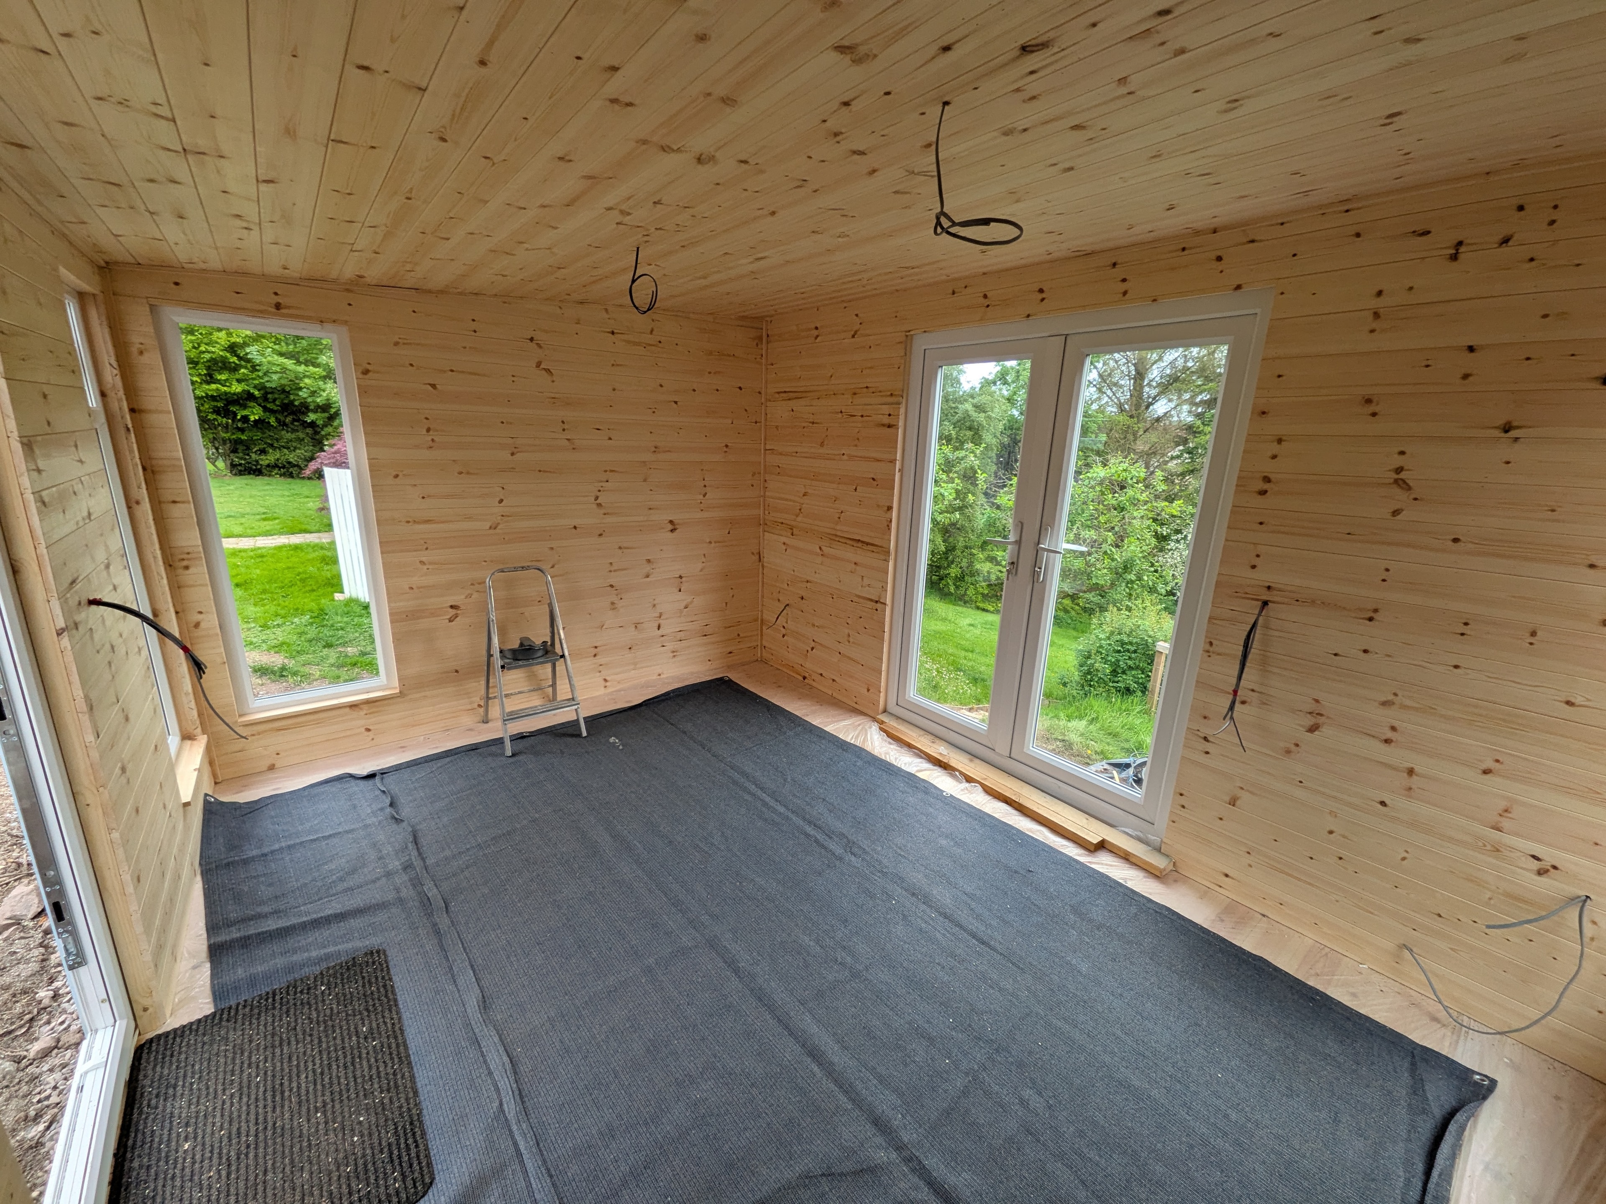
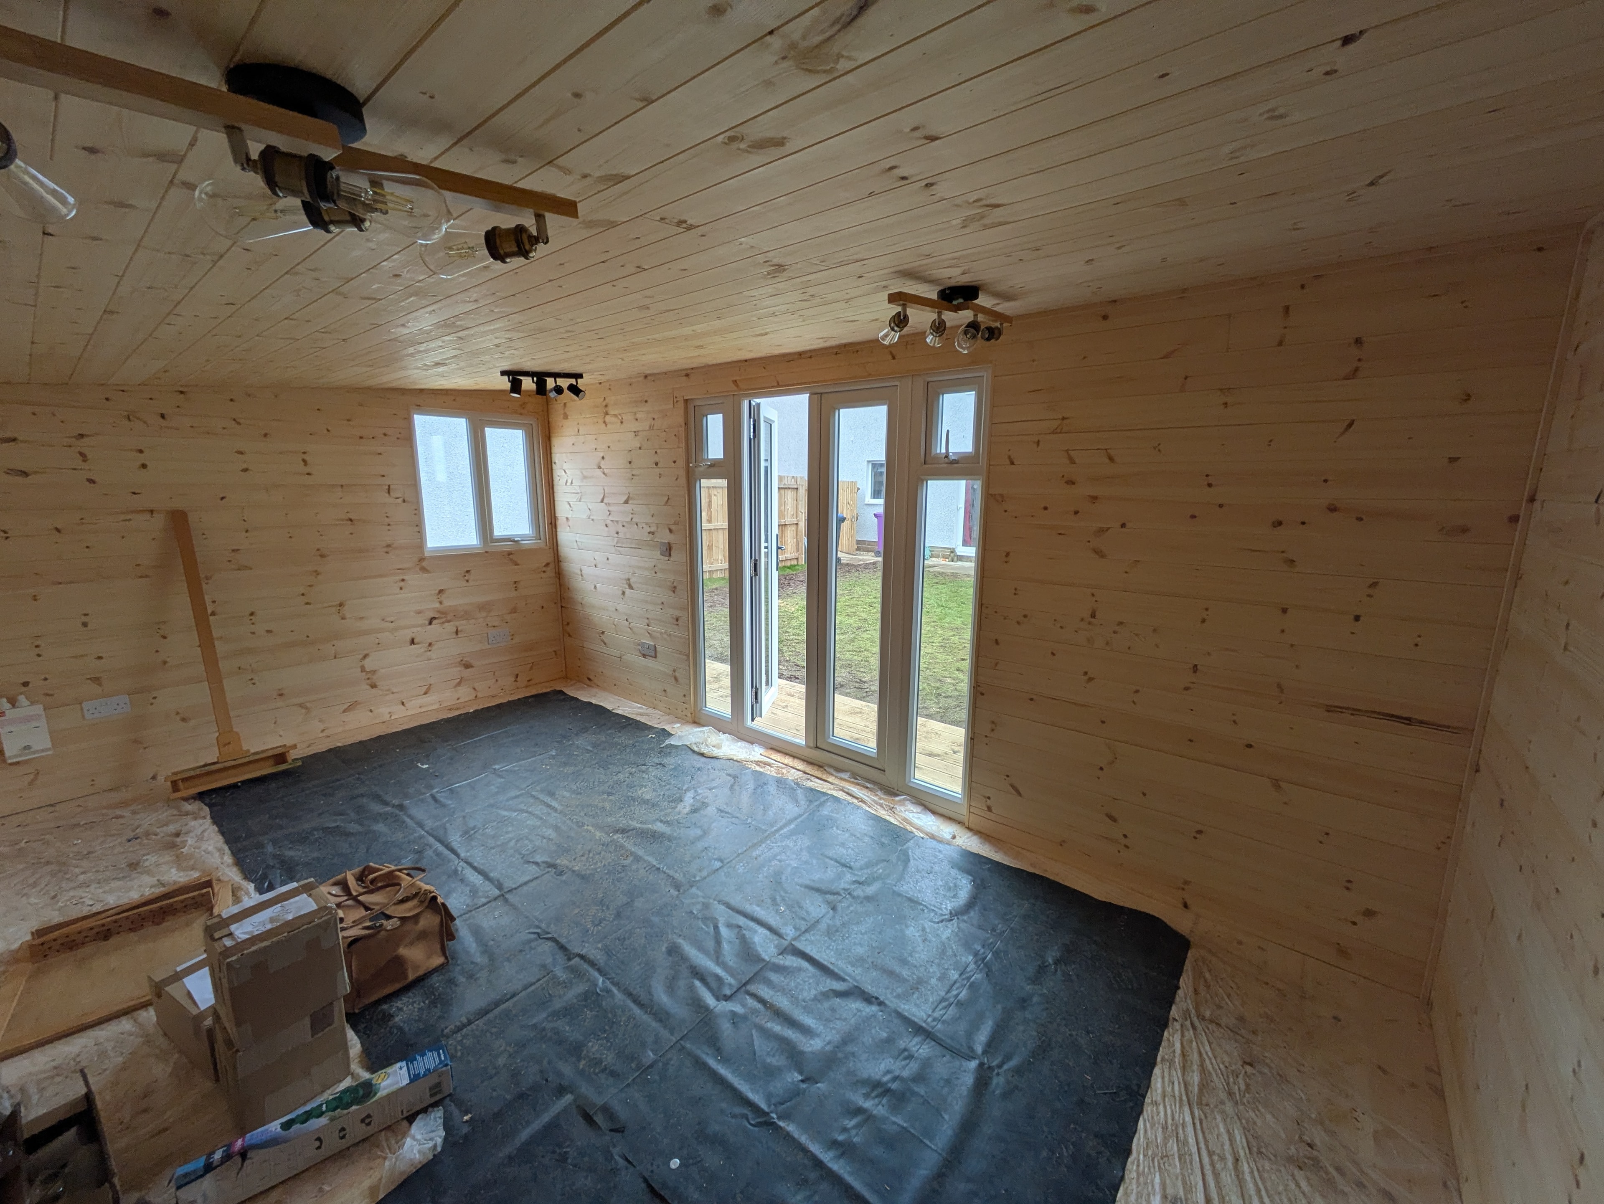
Timber-lined garden room interior with French doors and carpet
Garden Rooms

Garden Room Interior

Angus

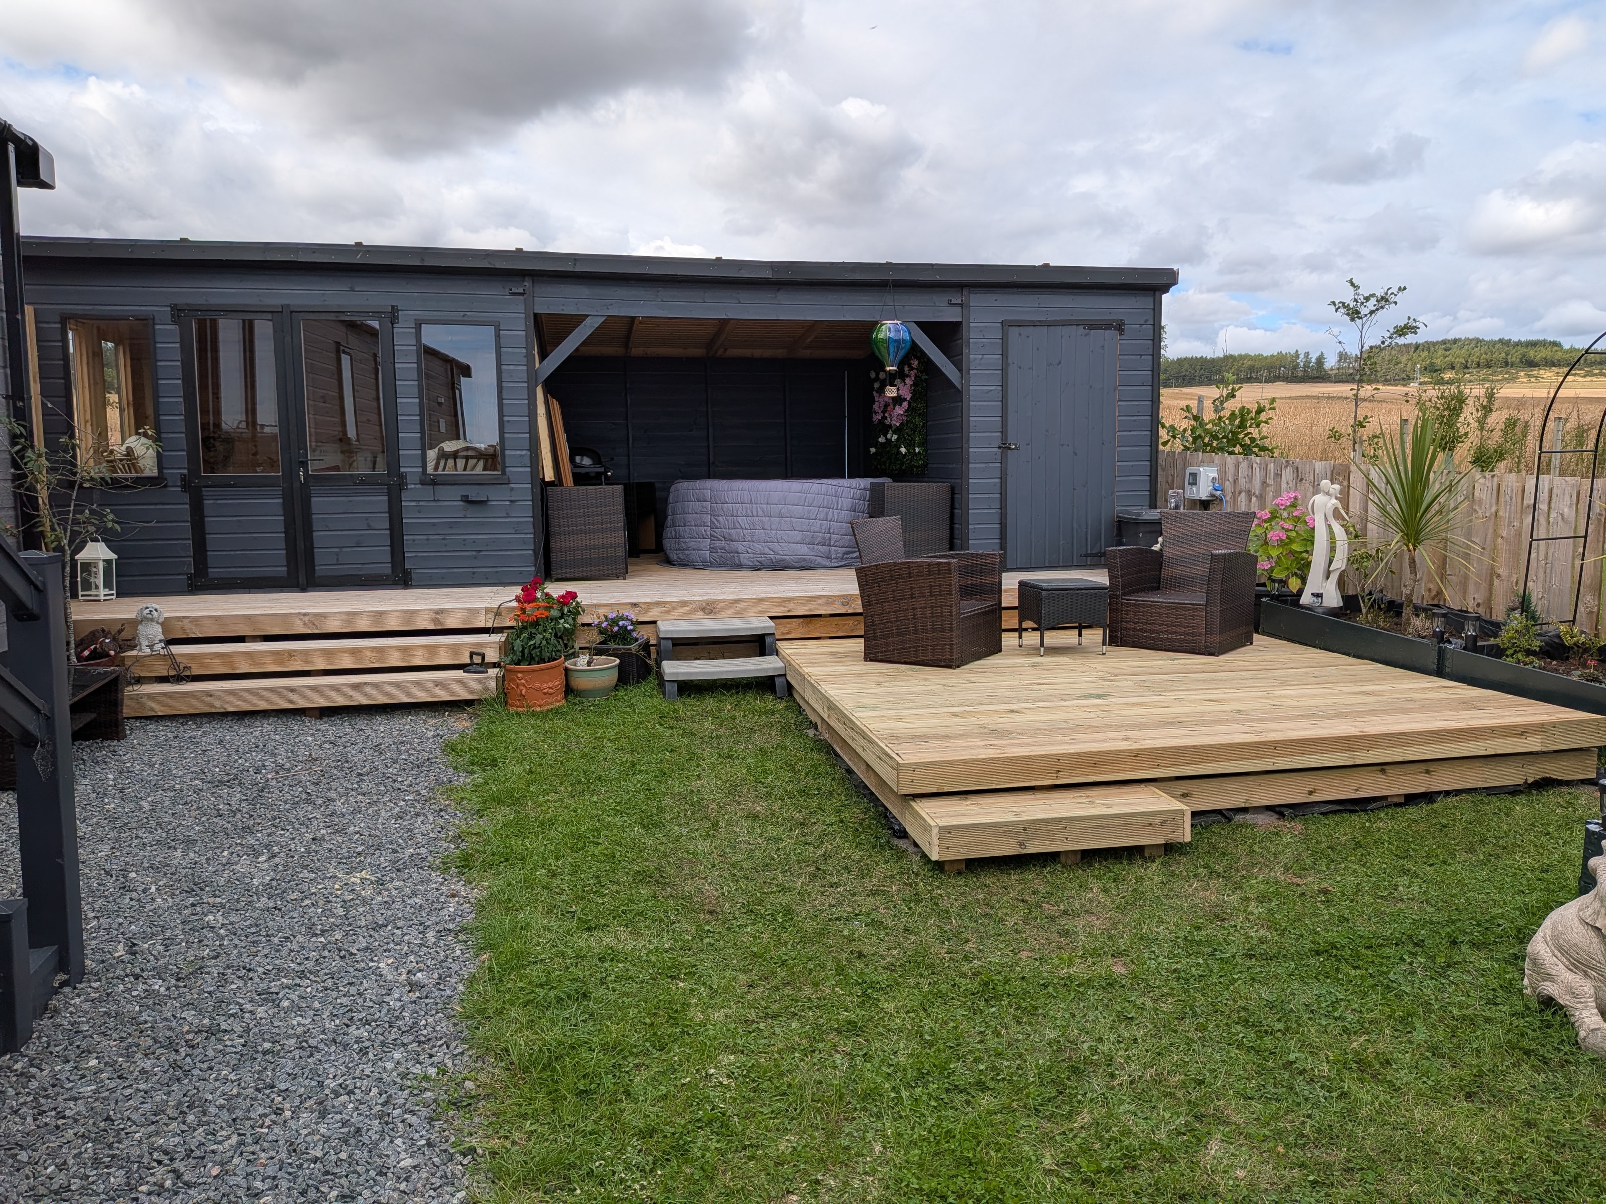
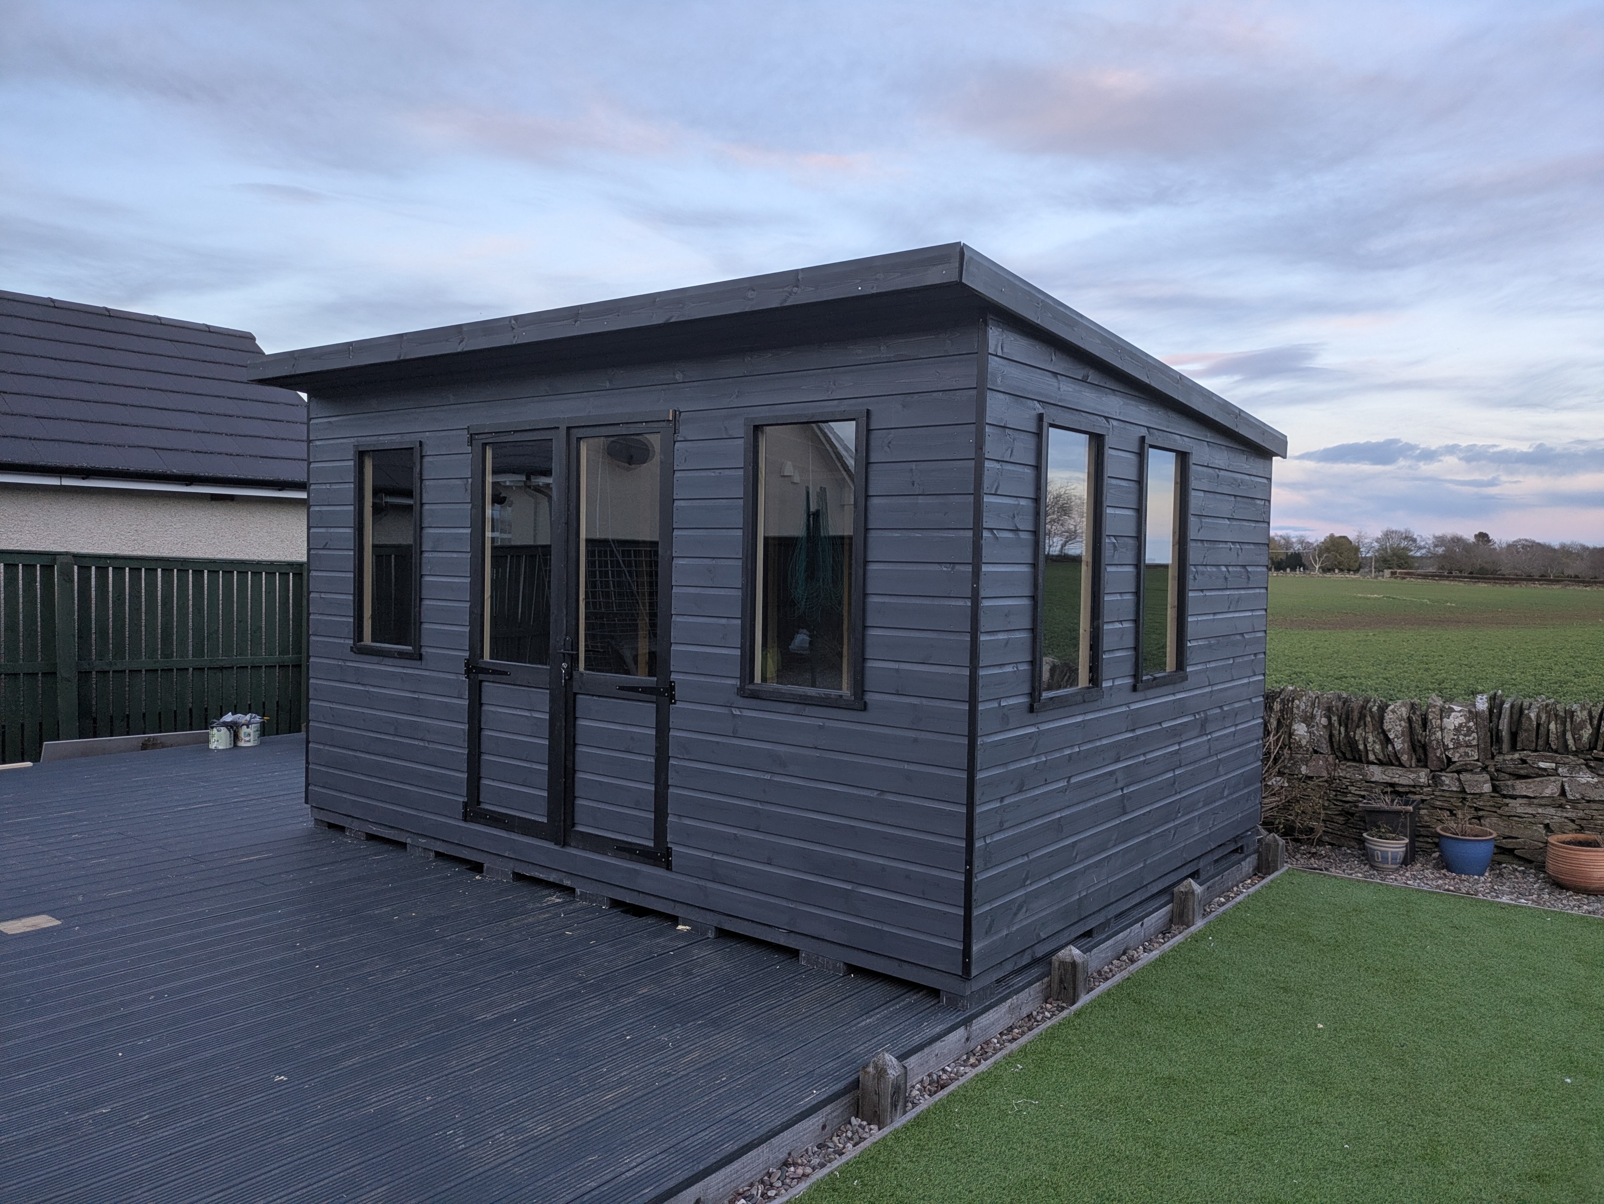
Dark grey clad garden room with large windows and decking at dusk
Garden Rooms

Dark Clad Garden Room

Angus

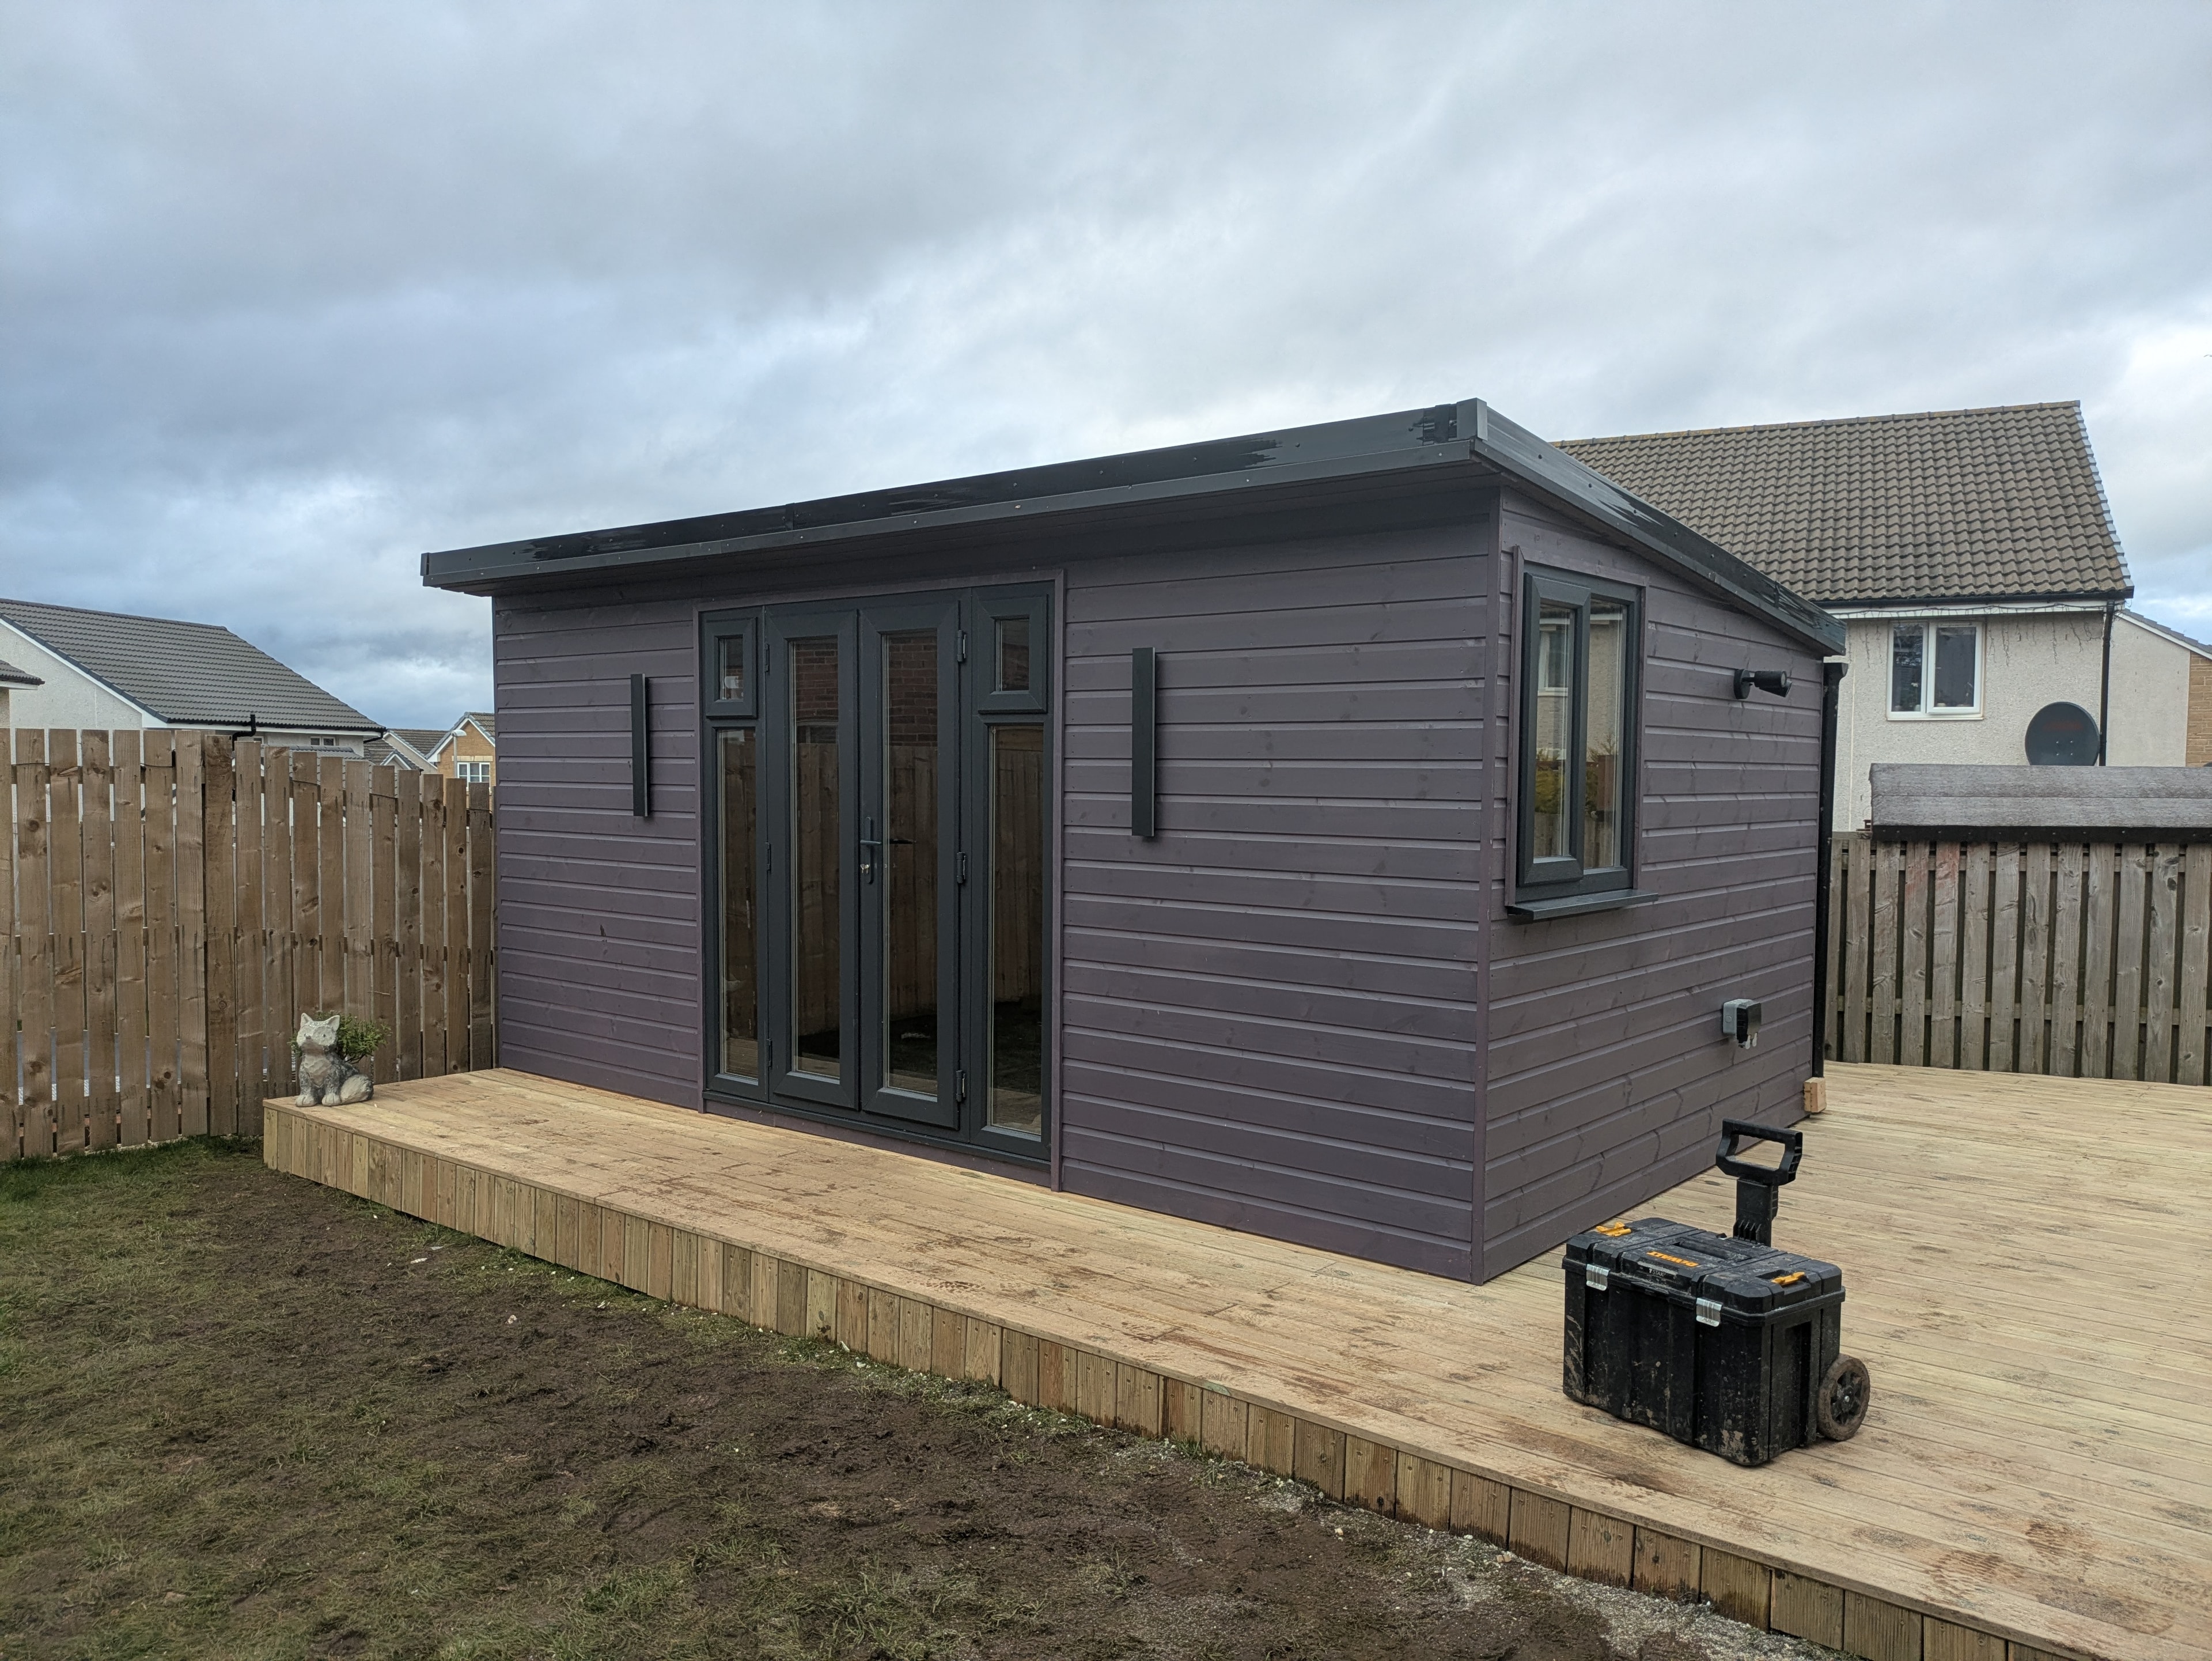
Purple-grey clad garden room with French doors and fresh timber decking
Garden Rooms

Garden Room with Decking

Angus

Timber-lined garden room interior with bi-fold doors and spotlights
Garden Rooms

Garden Room Interior

Angus

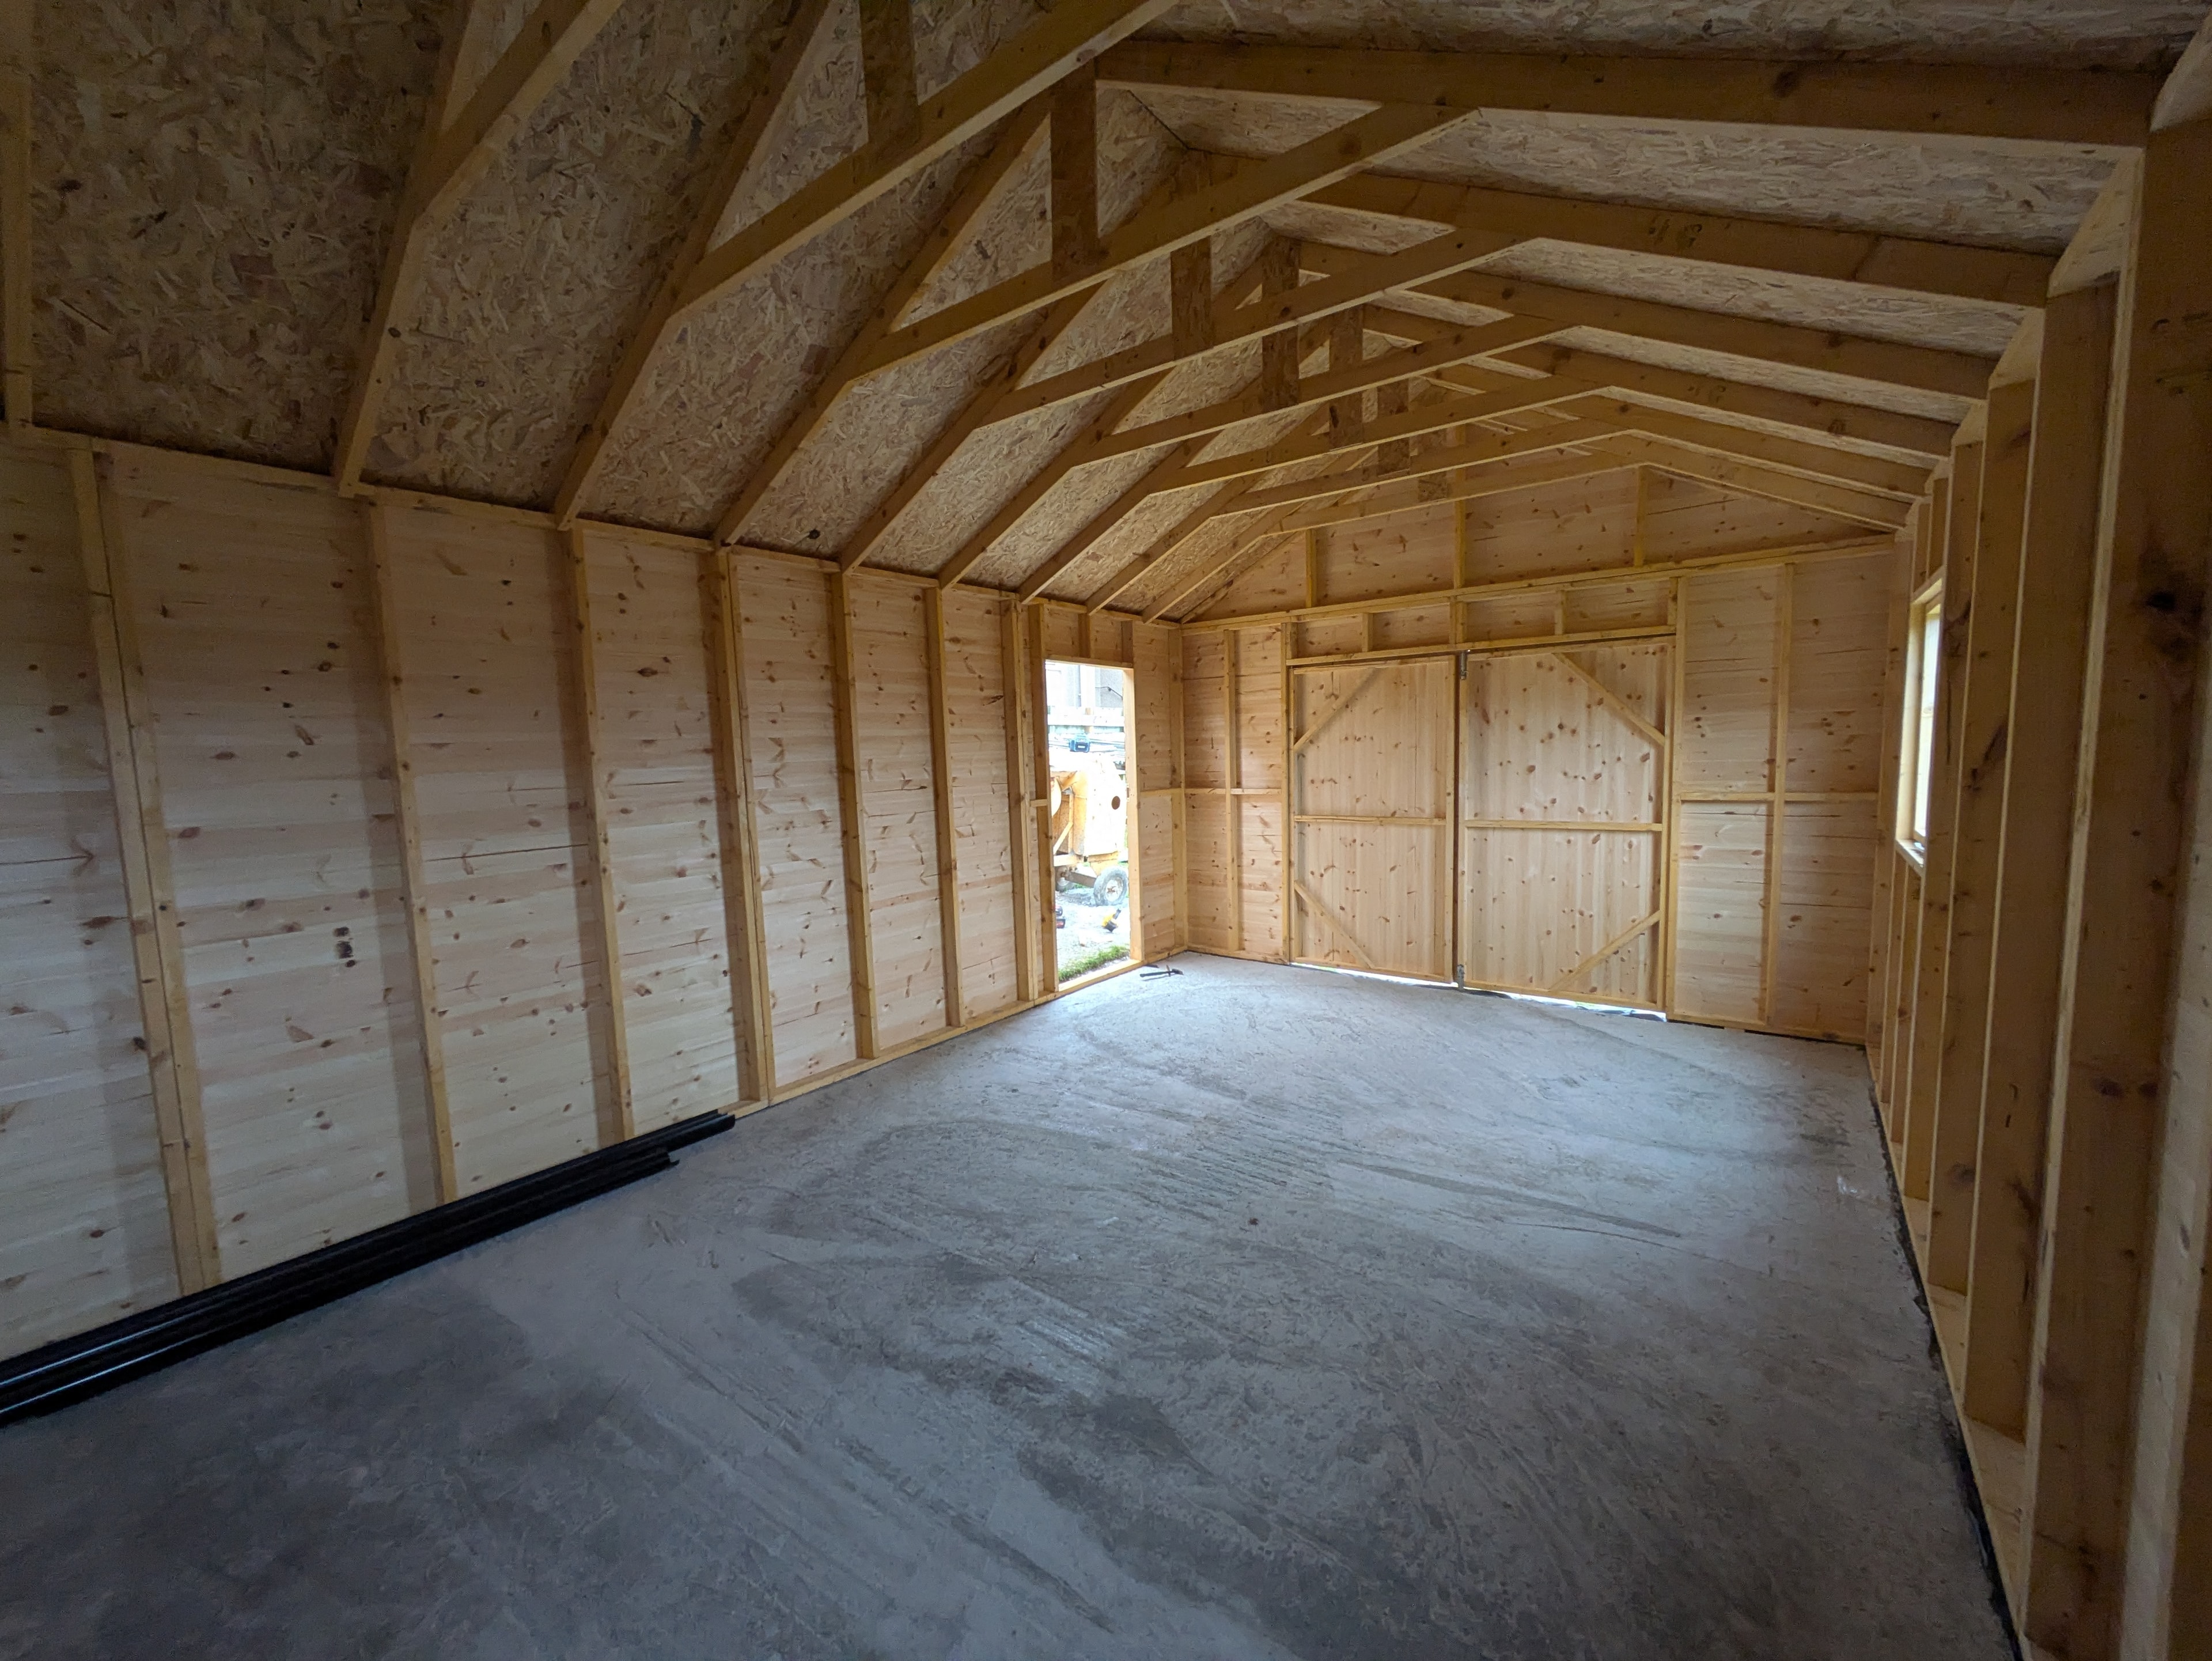
Timber workshop interior with vaulted roof and concrete floor
Workshops

Workshop Interior

Angus

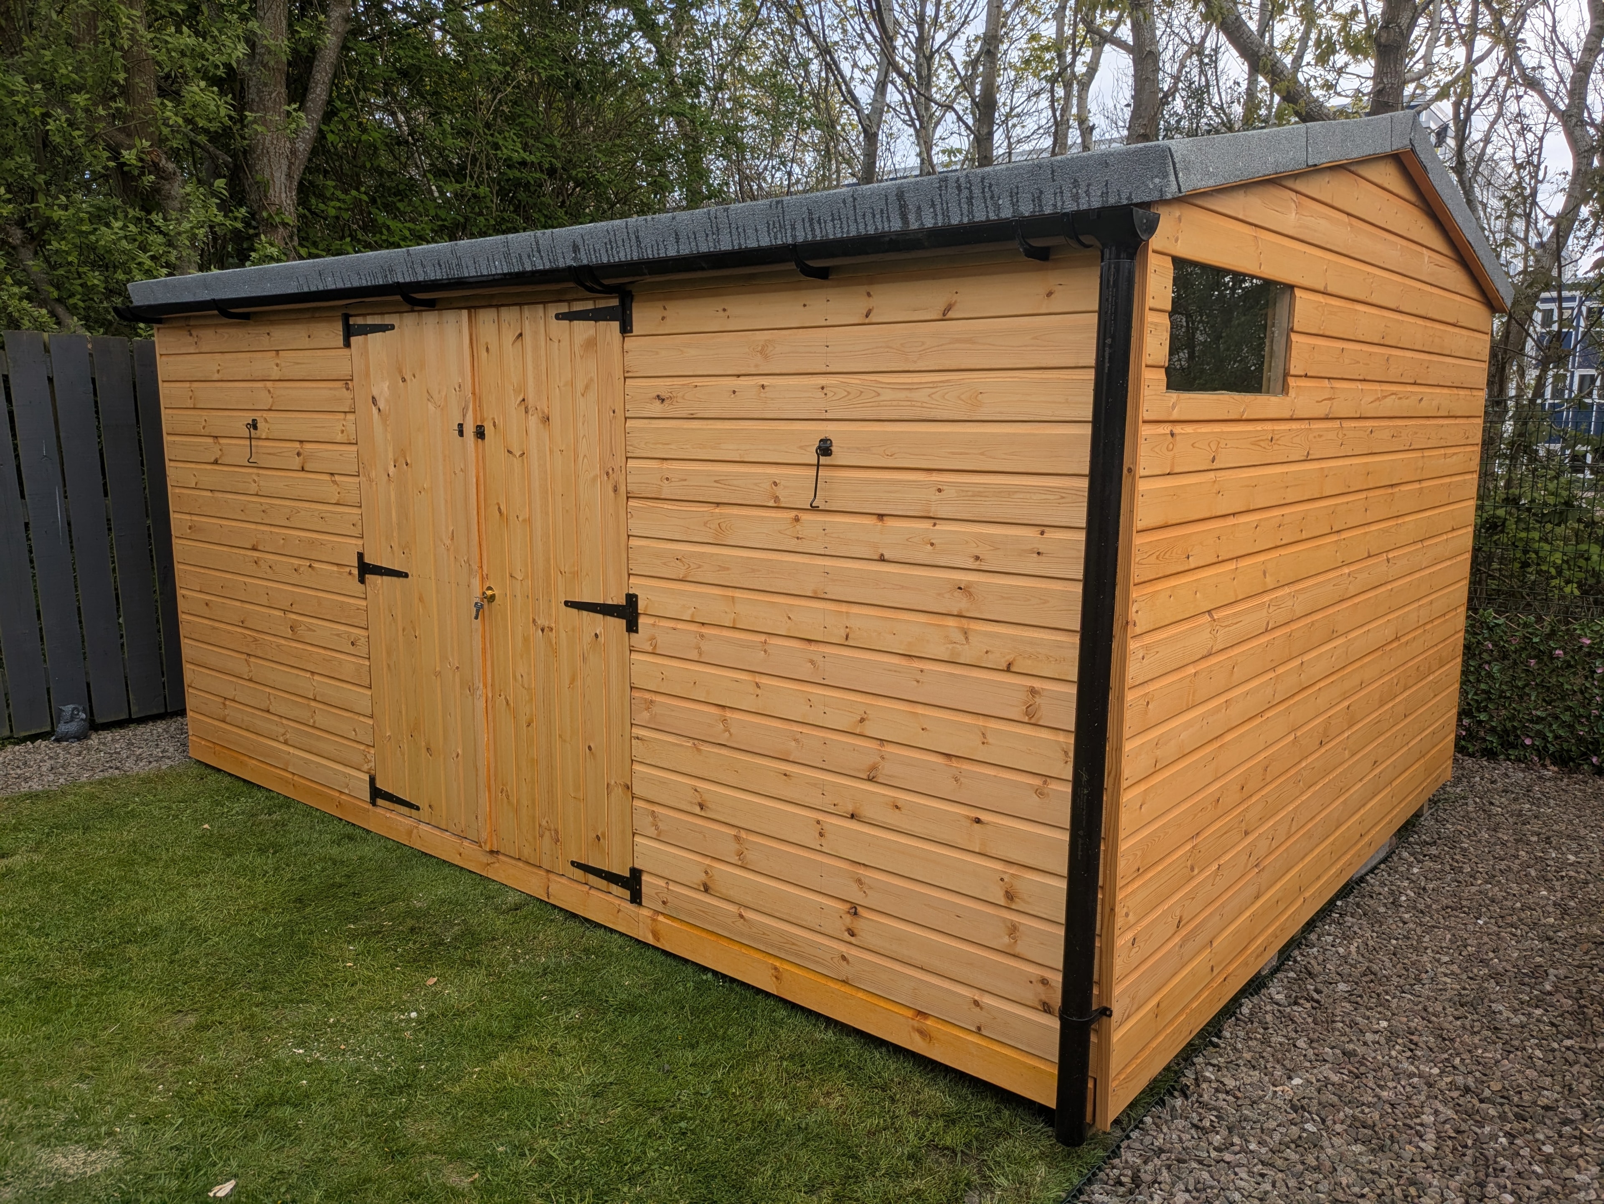
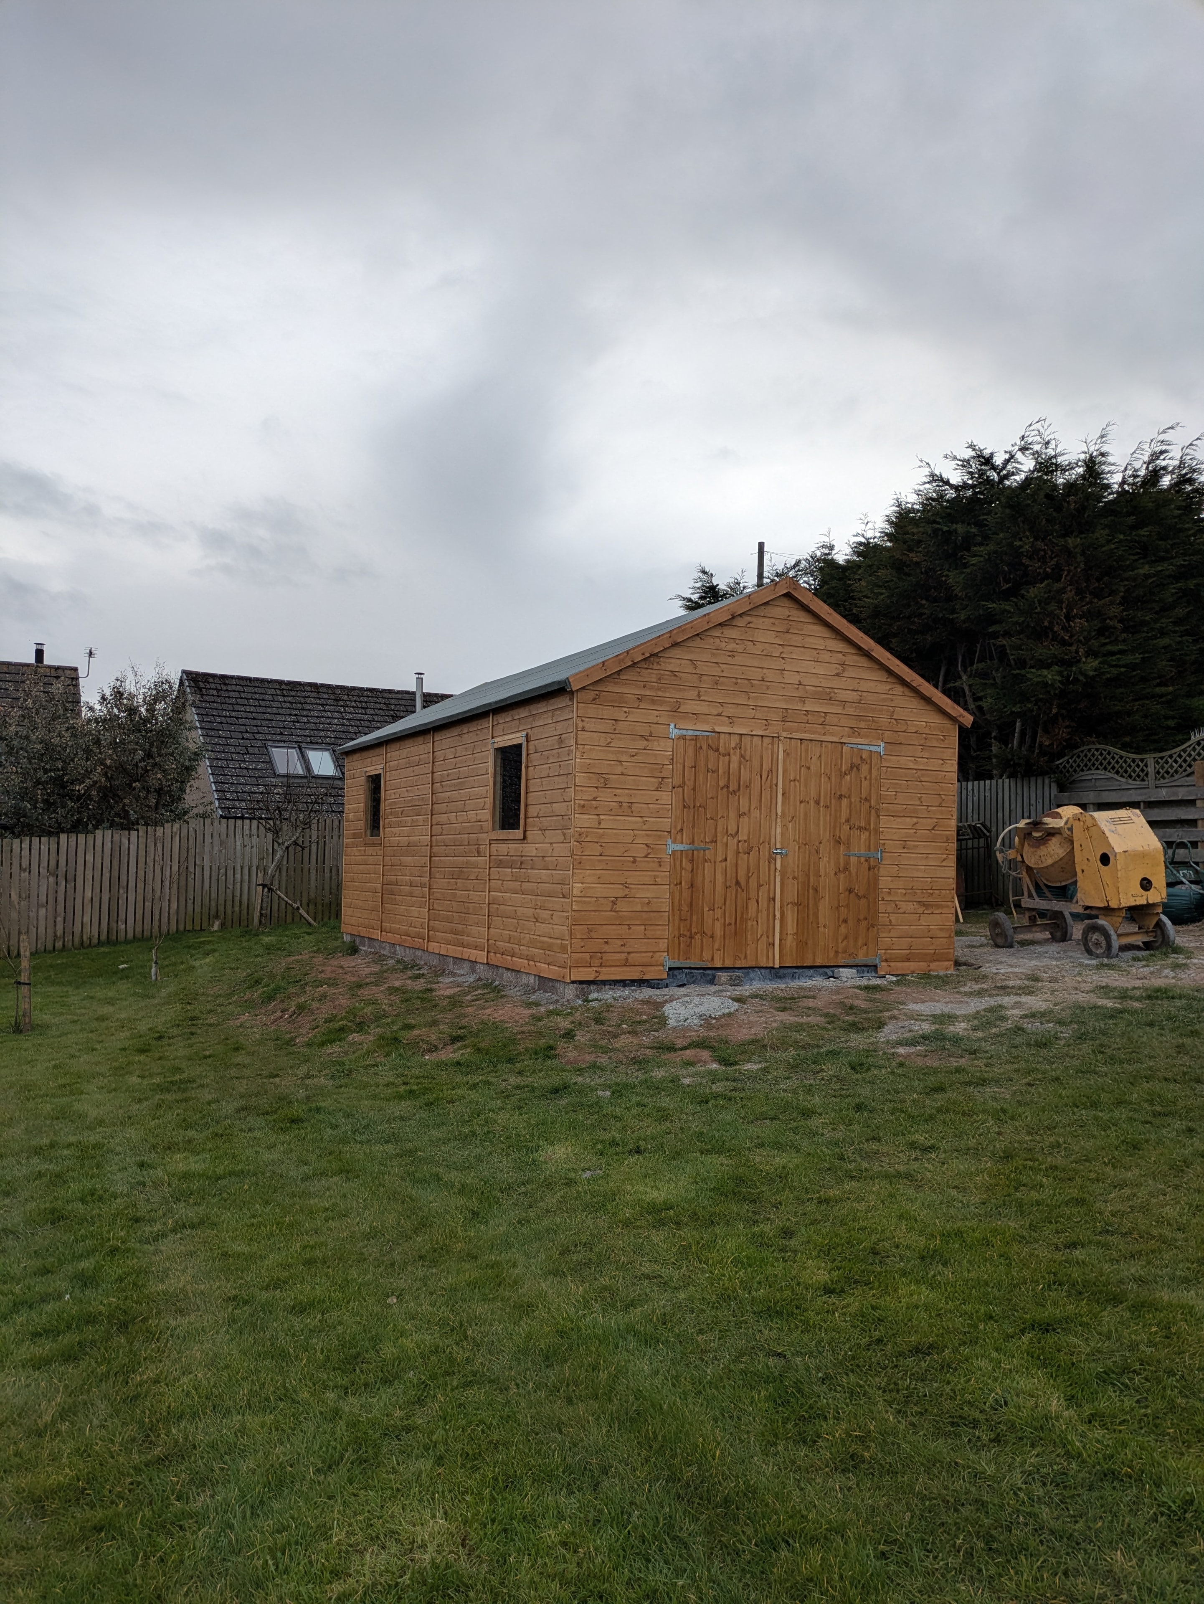
Natural timber workshop with double doors and black guttering
Workshops

Timber Workshop

Angus

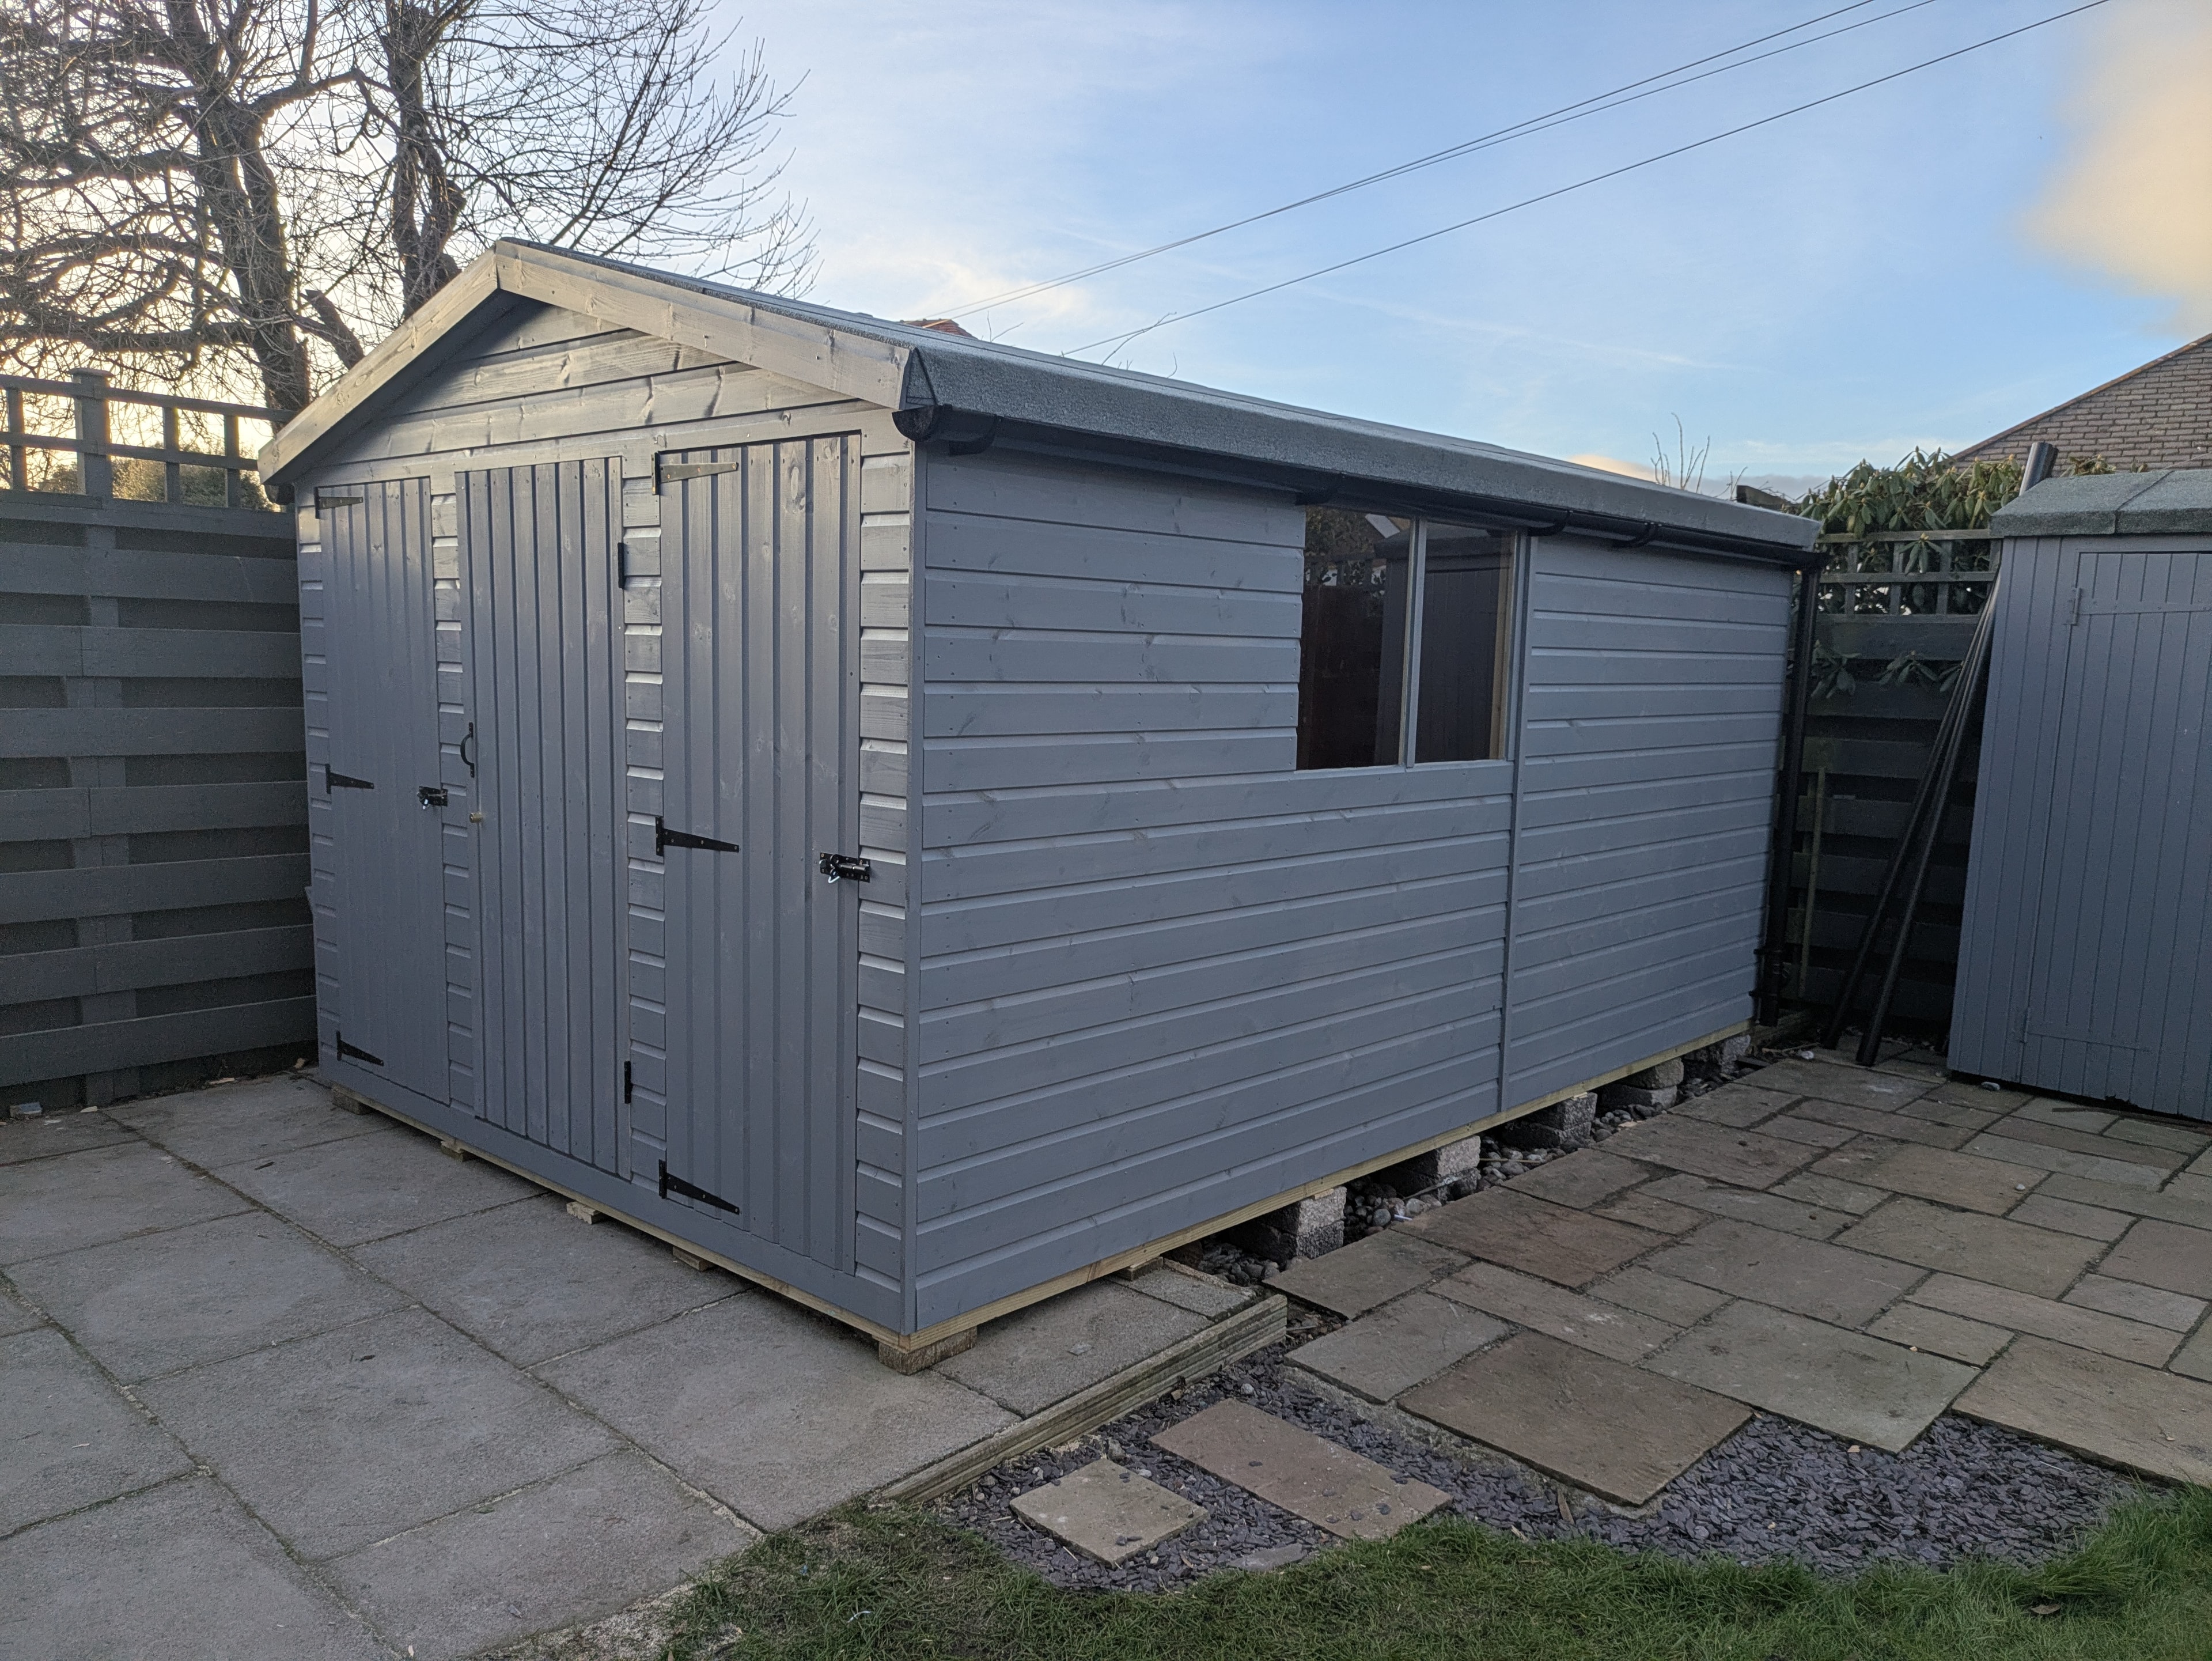
Grey painted timber workshop with double doors on patio
Workshops

Grey Painted Workshop

Angus

Large timber workshop with sliding doors in garden setting
Workshops

Large Garden Workshop

Angus

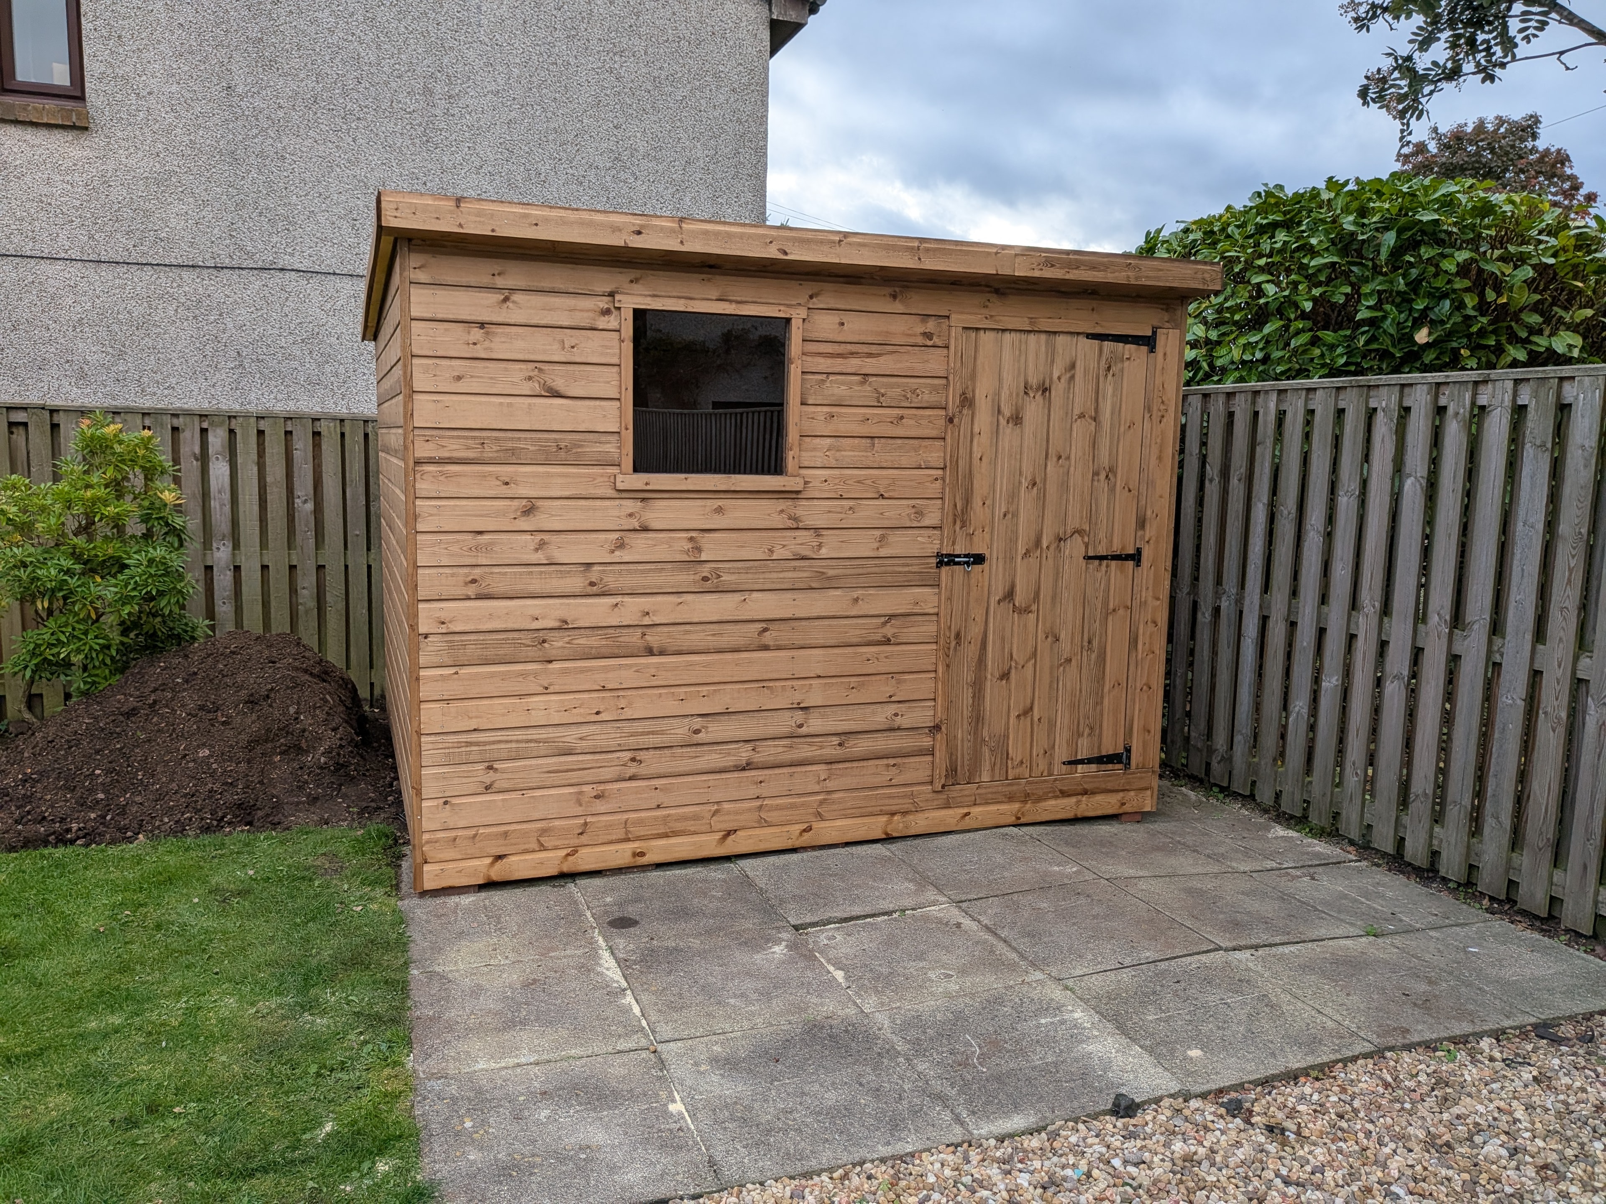
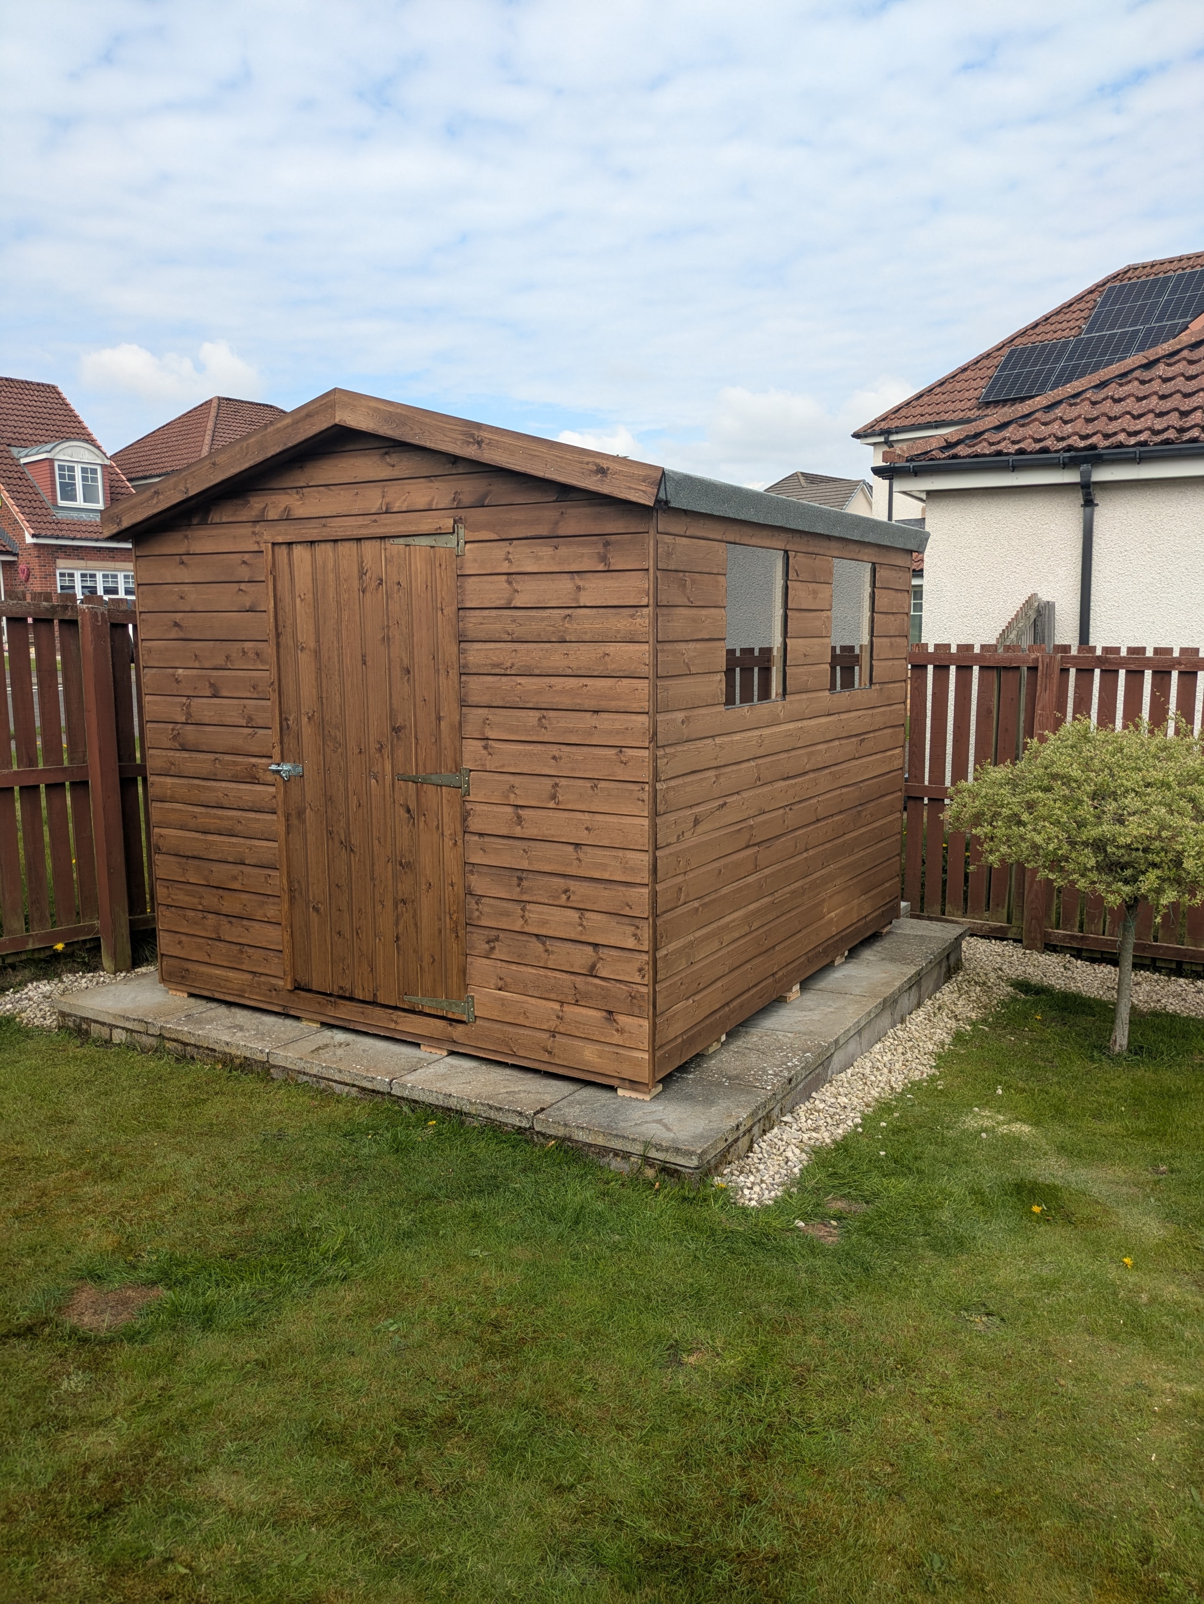
Brown timber garden shed on slab base in residential garden
Sheds

Brown Timber Shed

Angus

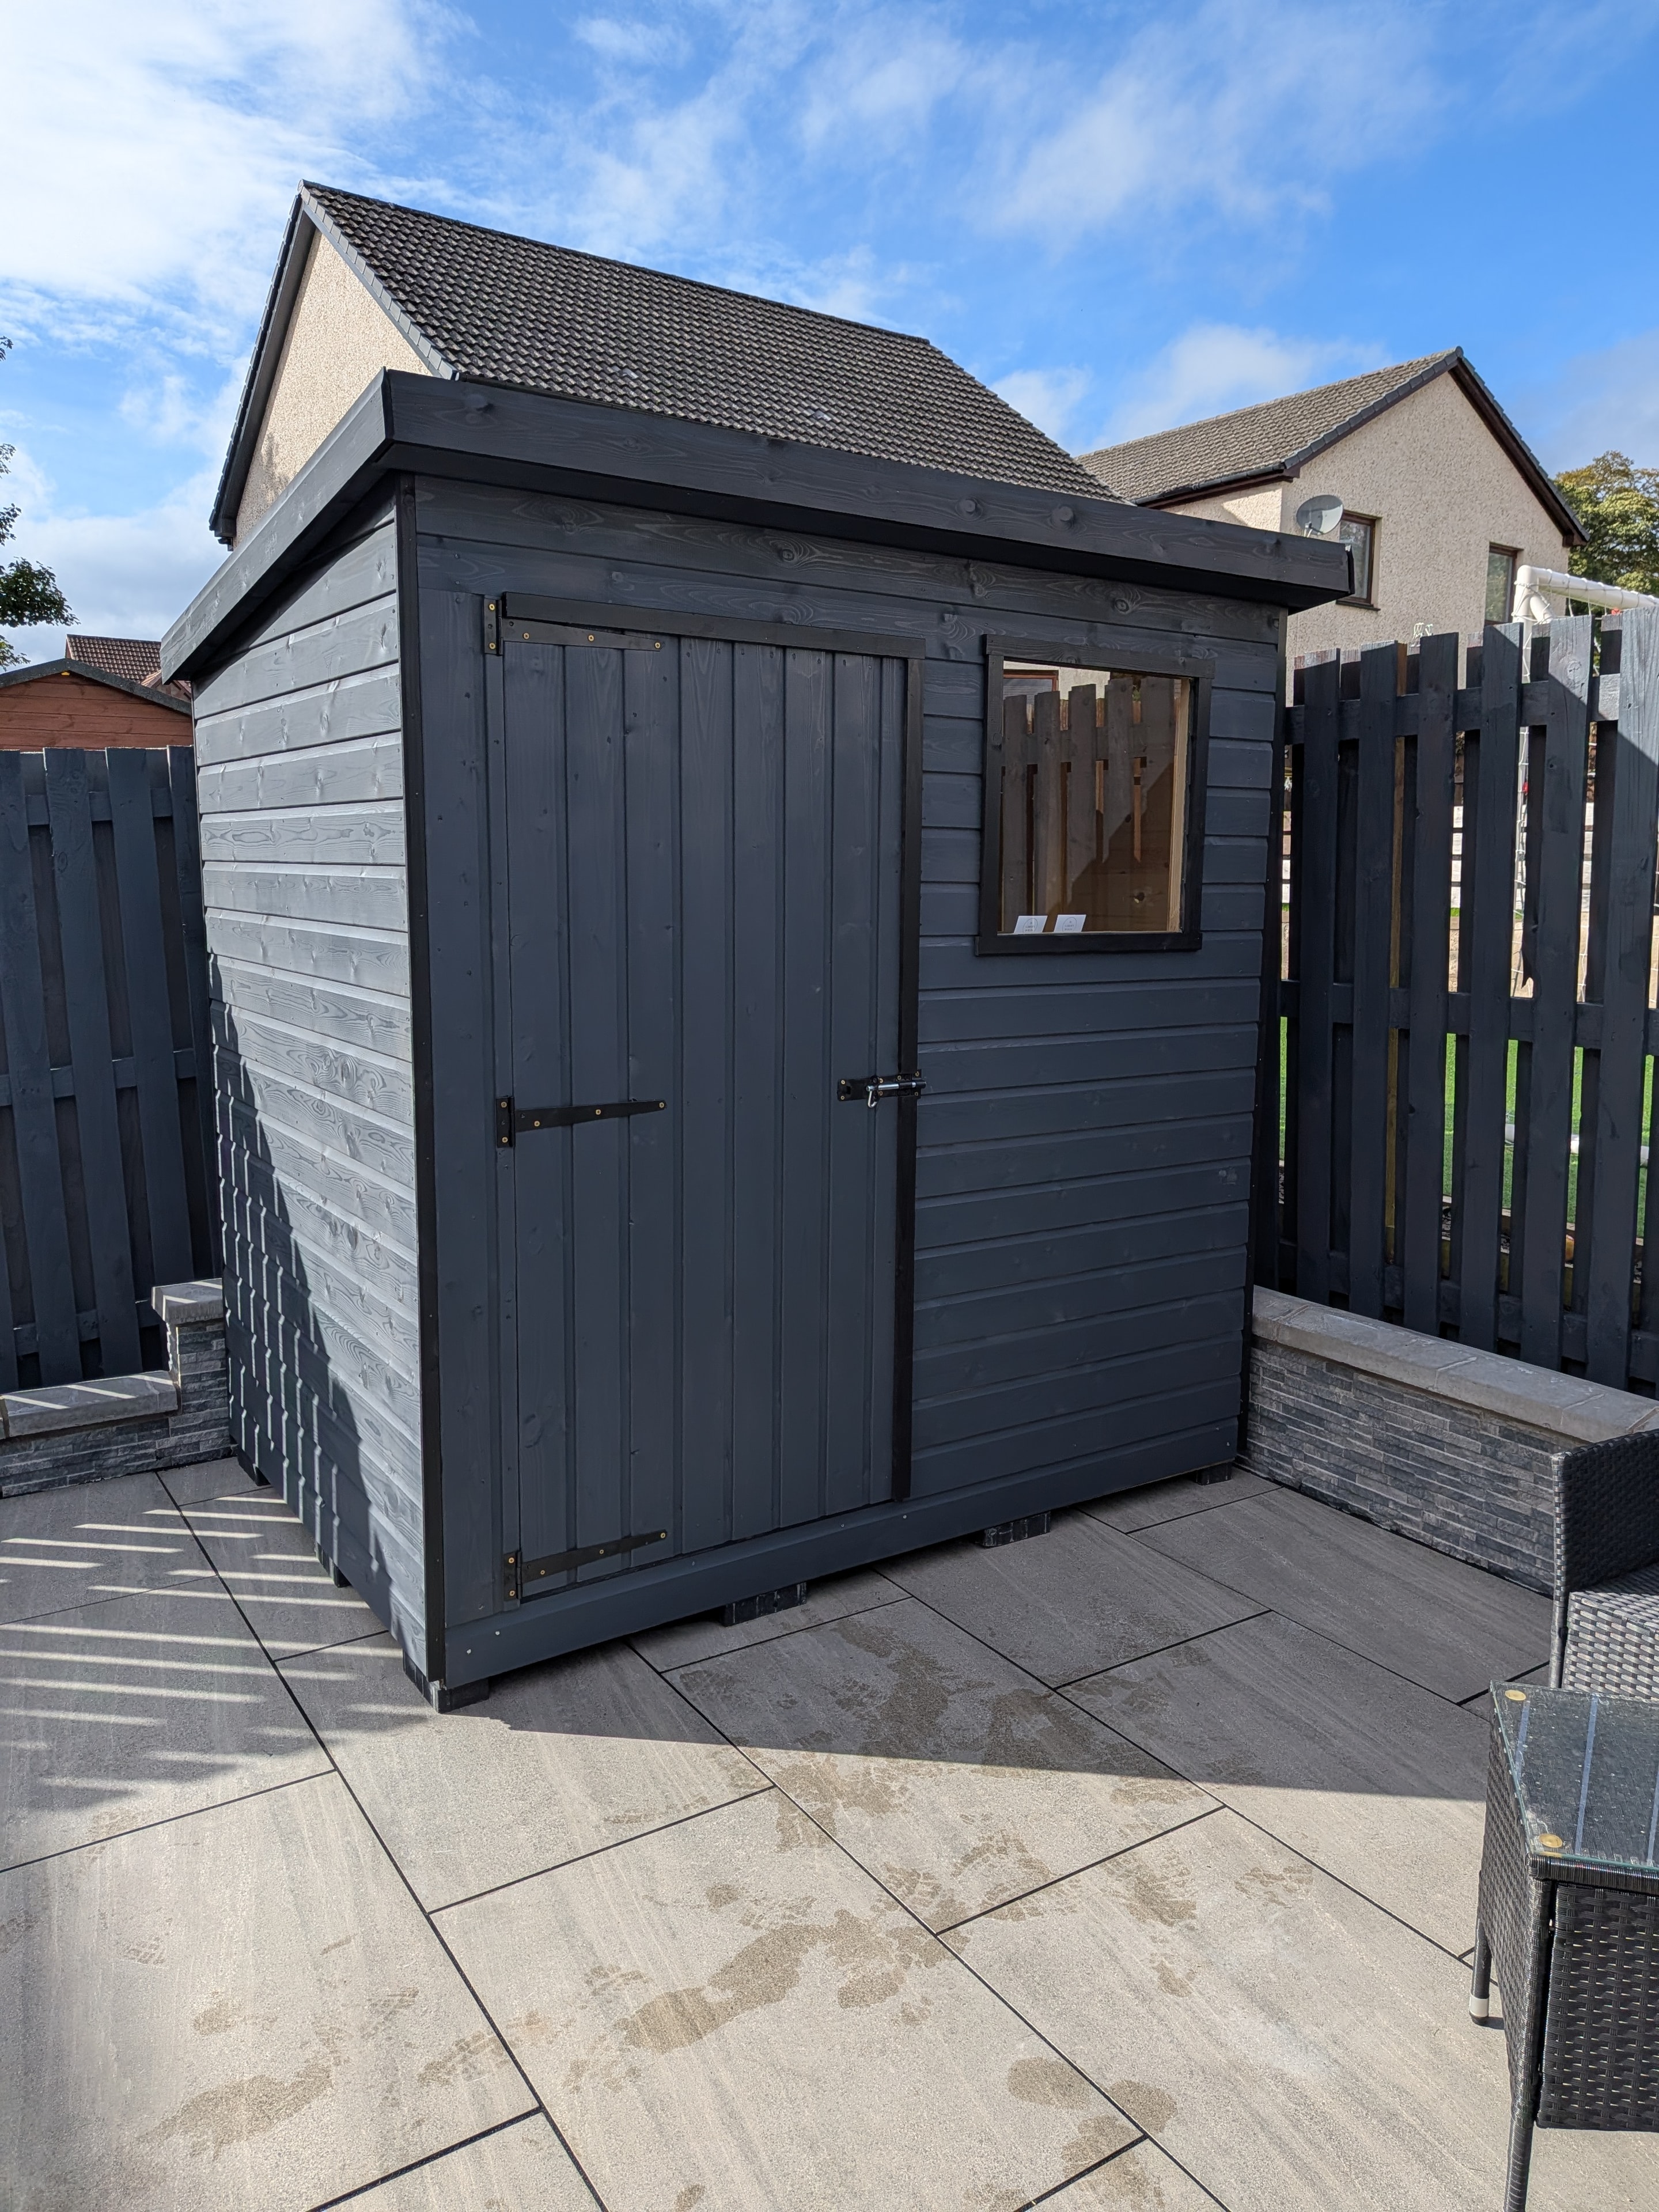
Dark grey painted timber shed on patio with window
Sheds

Dark Grey Shed

Angus

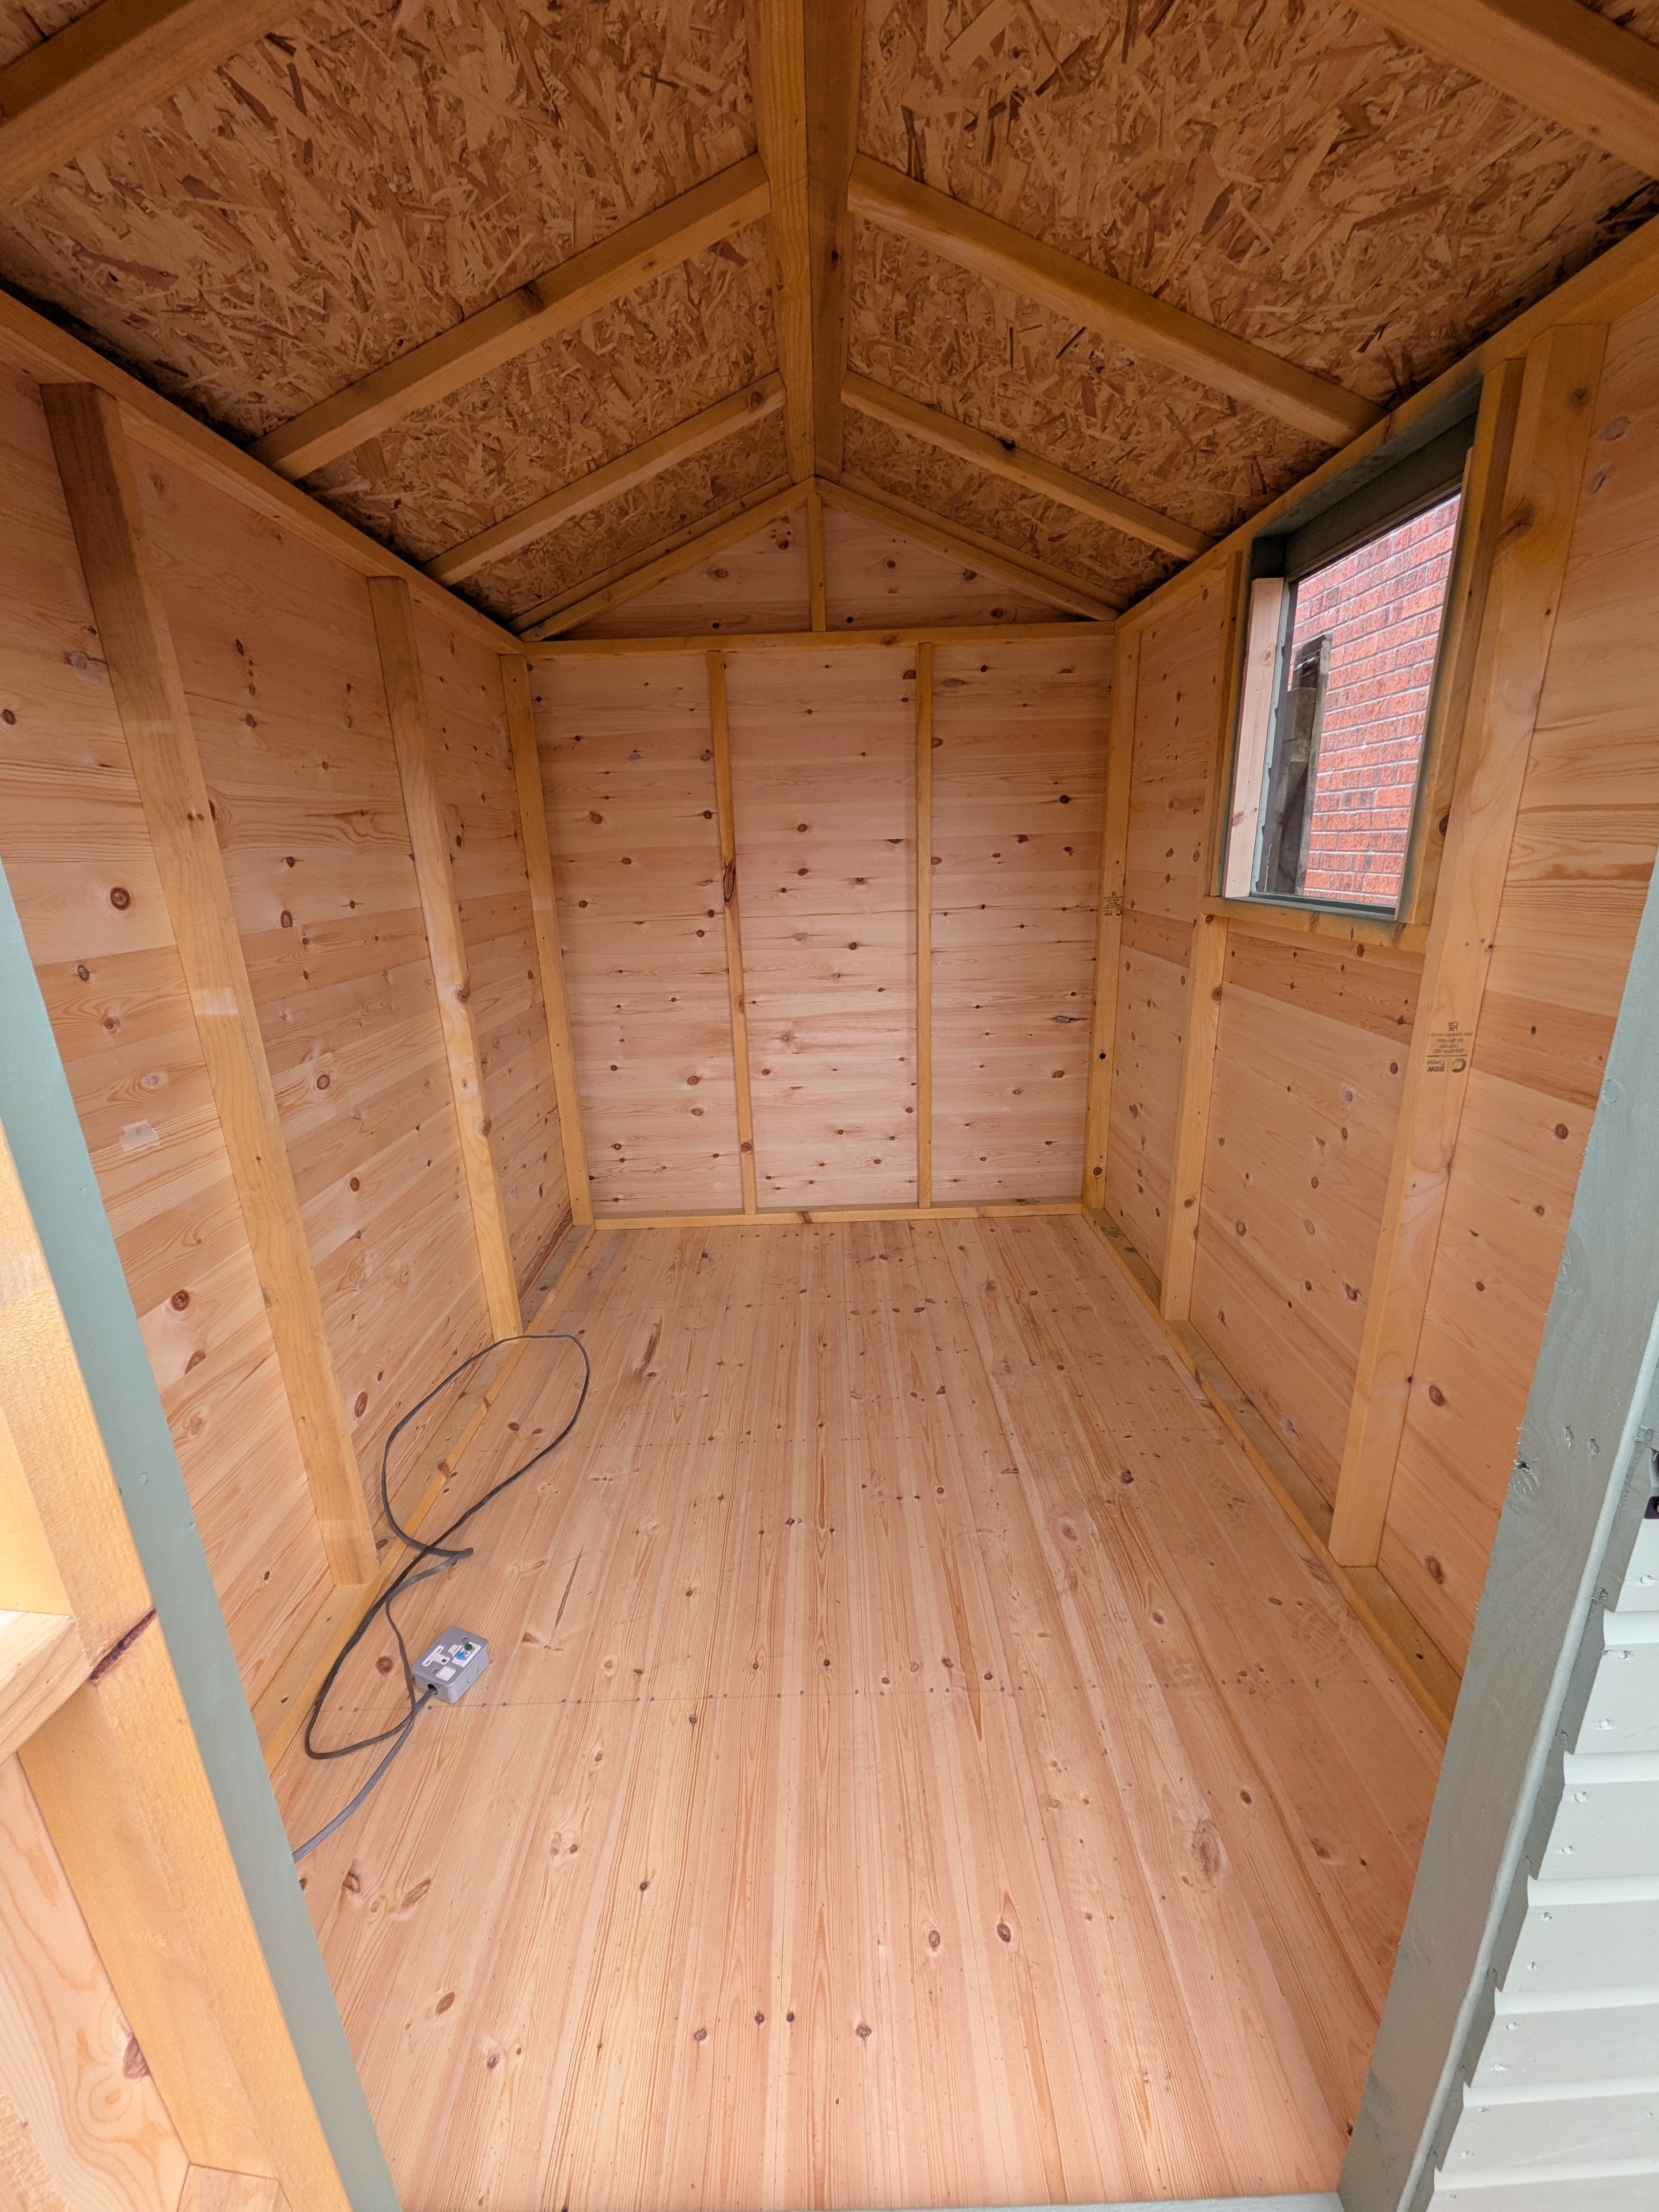
Clean timber shed interior with vaulted roof and window
Sheds

Shed Interior

Angus

What we build with

Quality materials, every time

We only use materials we'd be happy to use on our own home. Every build uses the same quality timber throughout — no cutting corners, no cheap substitutes.

T&G Scandinavian redwood walls — 16 mm

All wall cladding is tongue-and-groove Scandinavian redwood at 16 mm. It's a tight, clean finish that holds paint and stain well and stands up to the Scottish weather.

T&G Scandinavian redwood floor — 19 mm

Floors are laid in the same Scandinavian redwood, stepped up to 19 mm for rigidity underfoot. Solid, warm, and built to last.

3×2 UC2 CLS — standard framing

Our standard wall and roof framing uses 3×2 UC2 CLS timber — strength-graded, treated against rot, and the right spec for most garden building structures.

4×2 UC2 CLS — heavier framing

Where spans are wider or loads are greater, we step up to 4×2 UC2 CLS. Used for larger sheds, workshops, and anywhere the structure calls for it.

6×2 UC2 CLS — large span & roof structure

For big workshops, garden rooms, and long roof spans, we use 6×2 UC2 CLS. Properly sized timber means no flex, no sag, and a structure that stays true for years.

Roofing, doors & finishing

Roofs are finished with heavy-duty mineral felt or EPDM rubber. We also use OSB3 for shed roofs, shelves etc. We fit uPVC or timber windows and doors — French doors,  stable doors — all to your spec. For insulation we use 50 and 70mm recticel insulation boards with breathable membrane.

Like what you see?

Get in touch for a free, no-obligation quote. We'll come out to your garden, talk through your ideas, and give you a clear, honest price.